Leave a Message

Thank you for your message. We will be in touch with you shortly.
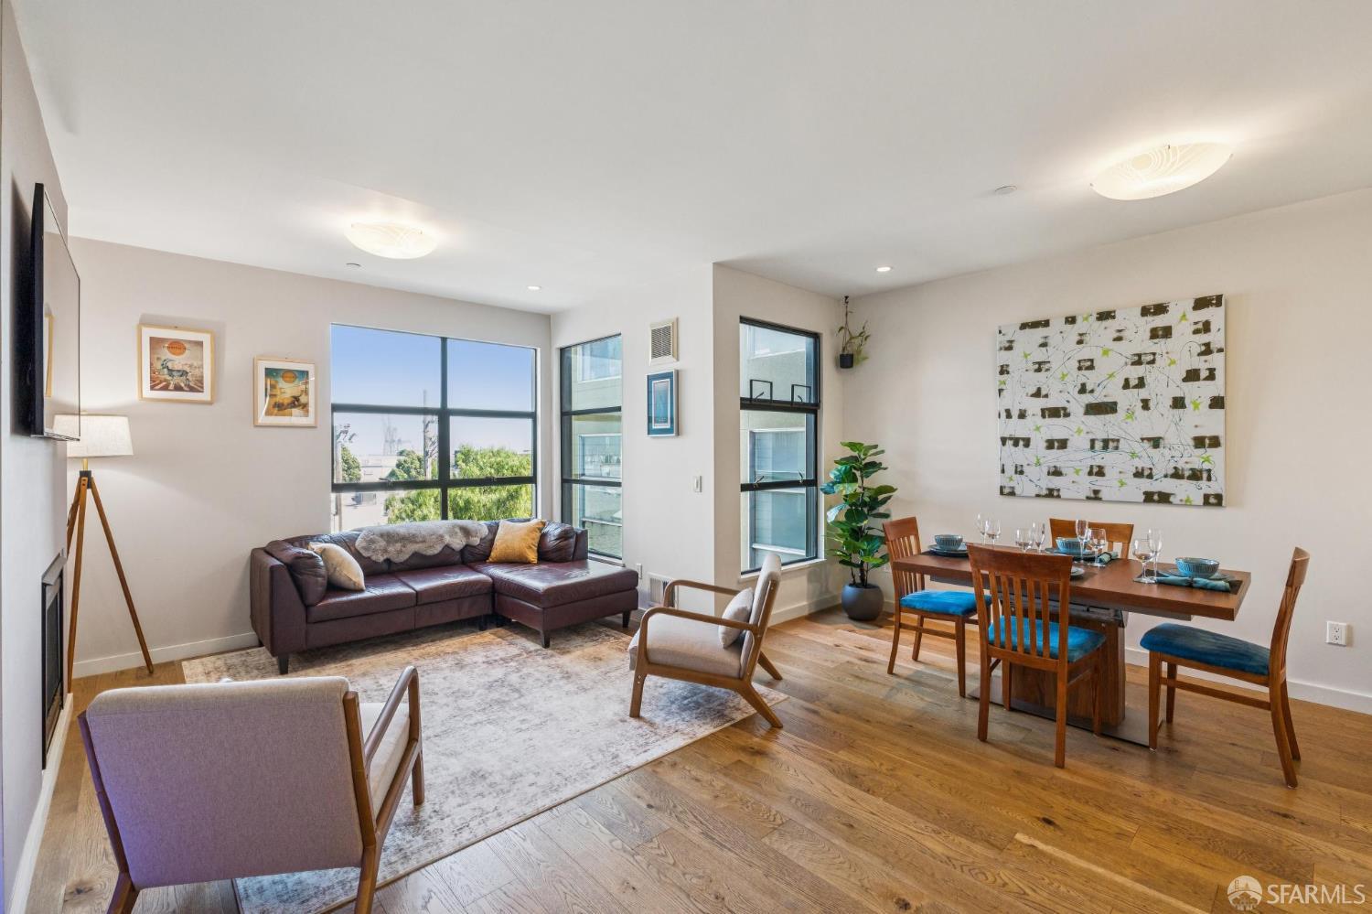
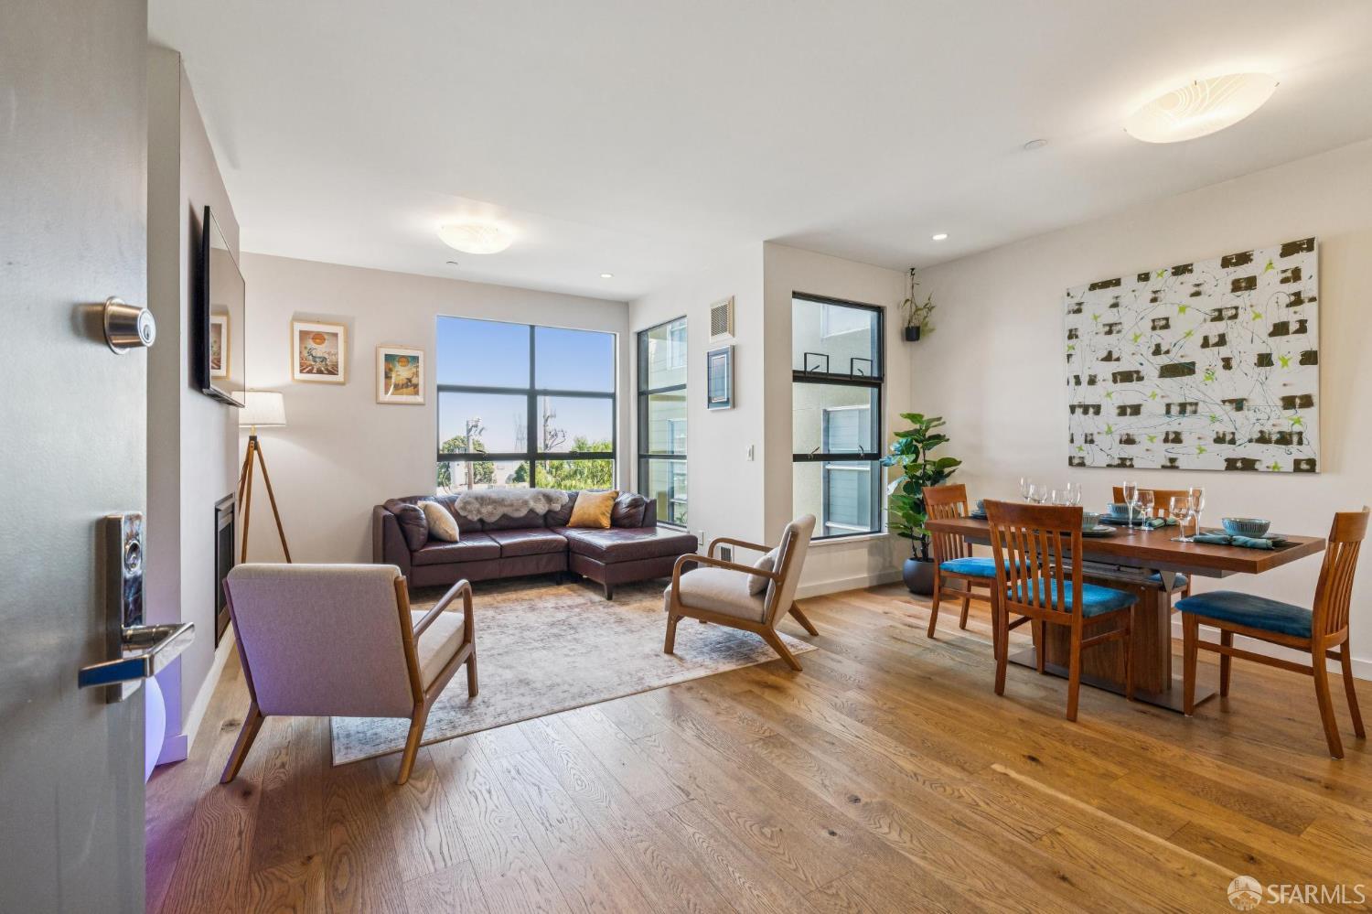
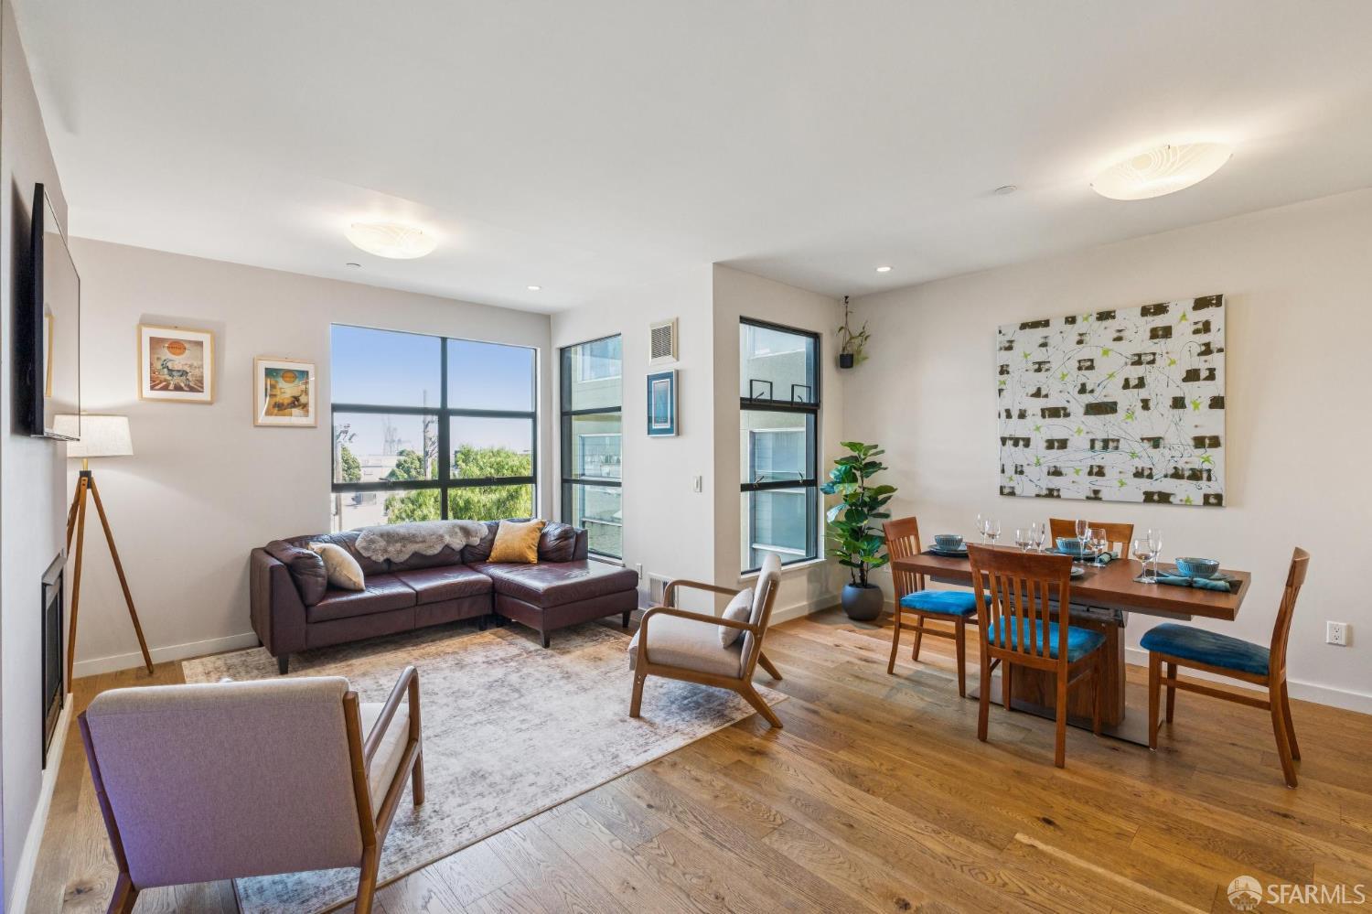
Open-plan living and dining room with a brown sectional, large windows, and warm wood floors.
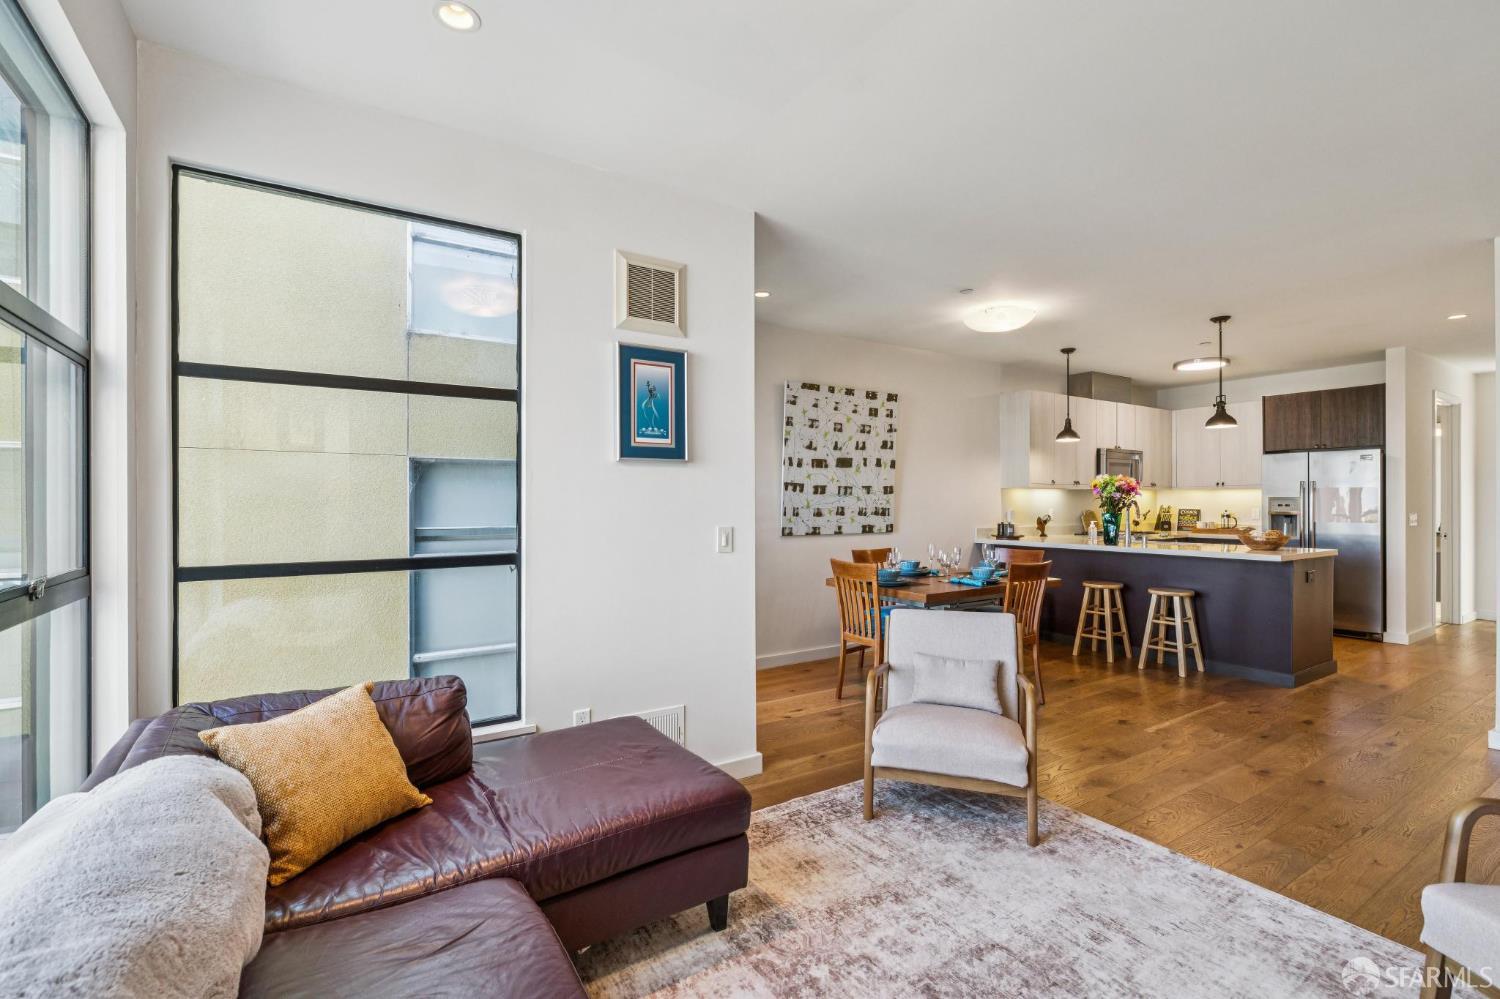
Open-plan living room with a leather sectional, dining area, and kitchen island.
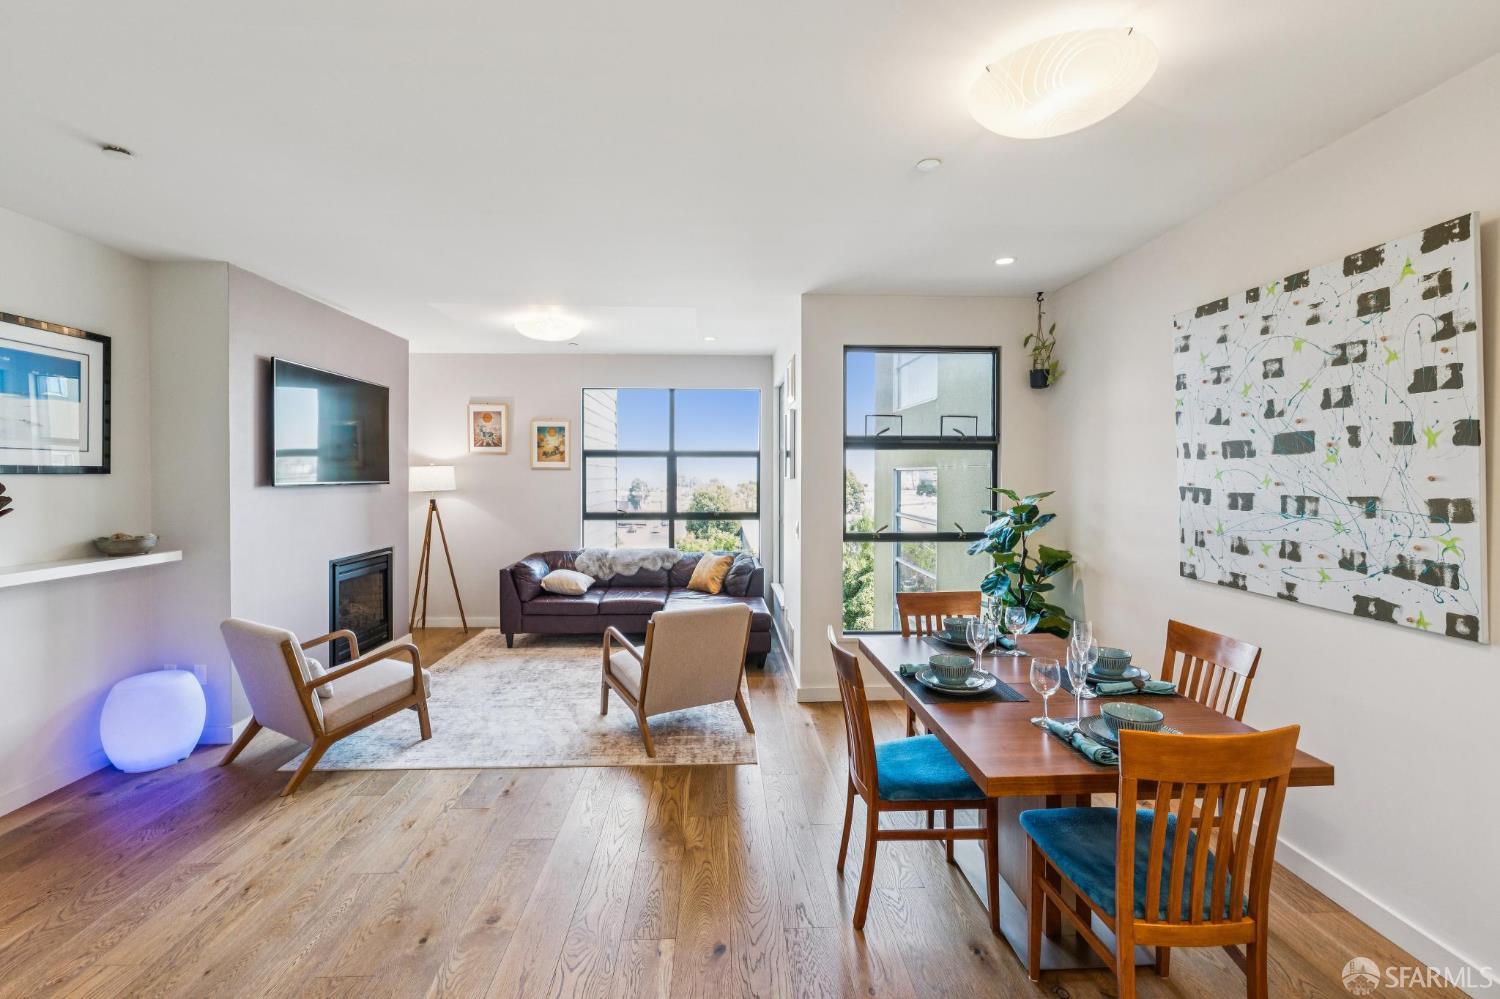
Open-plan living and dining room with wood floors, a fireplace, and large windows.
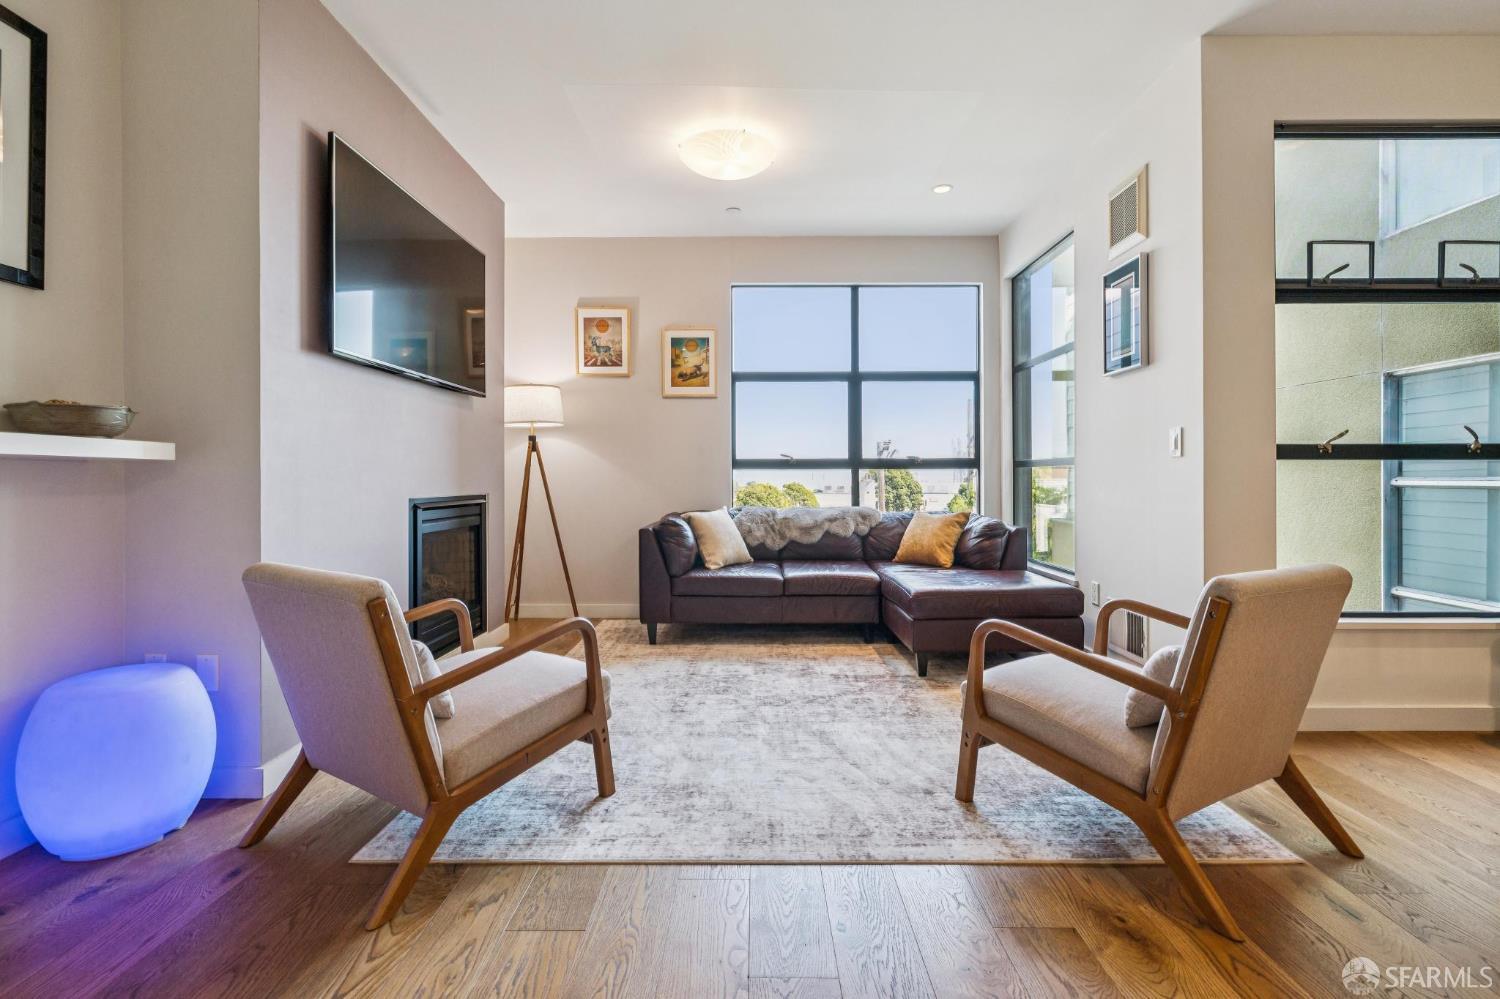
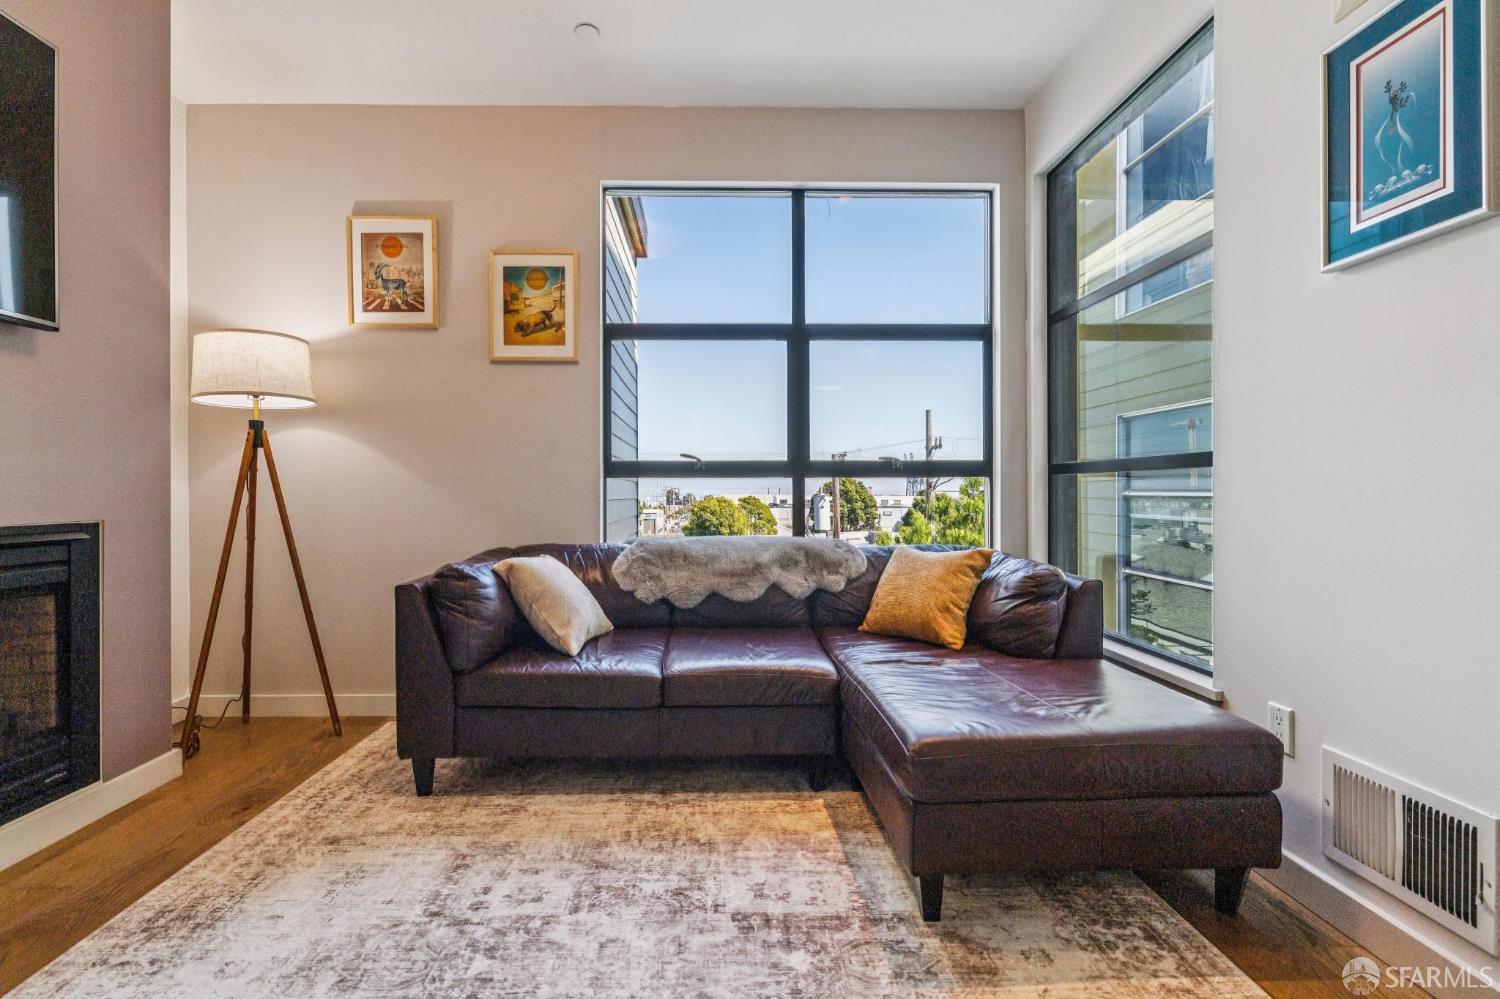
Living room with a leather sectional, two armchairs, fireplace, and large sunny windows.
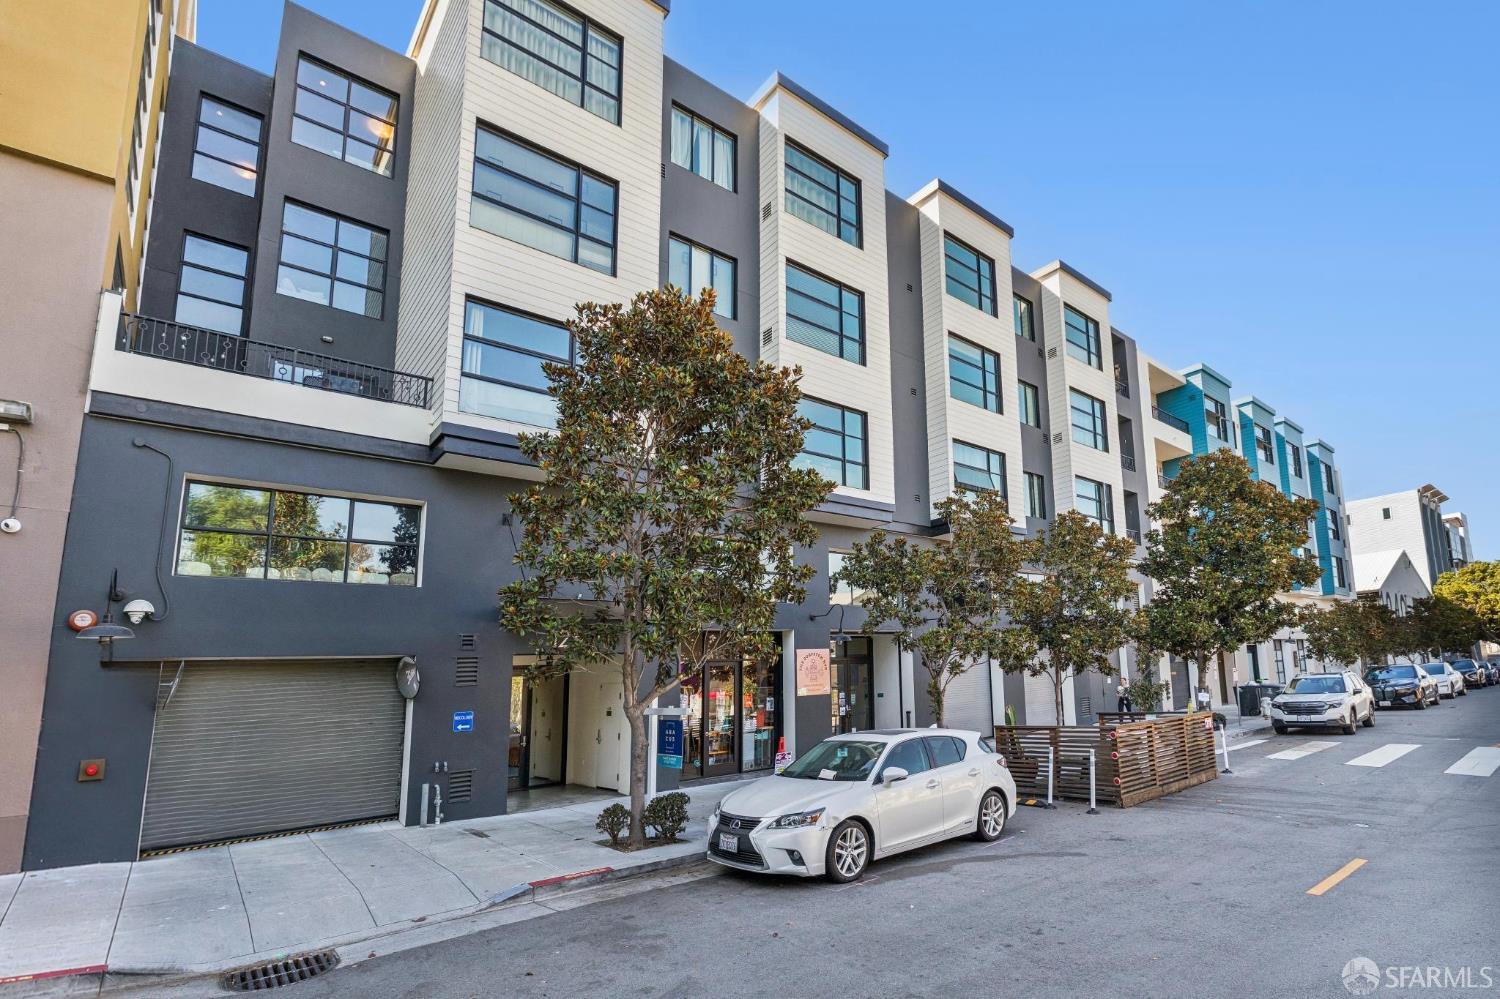
Modern condominium building with charcoal and light siding, large windows, and street-level storefronts.
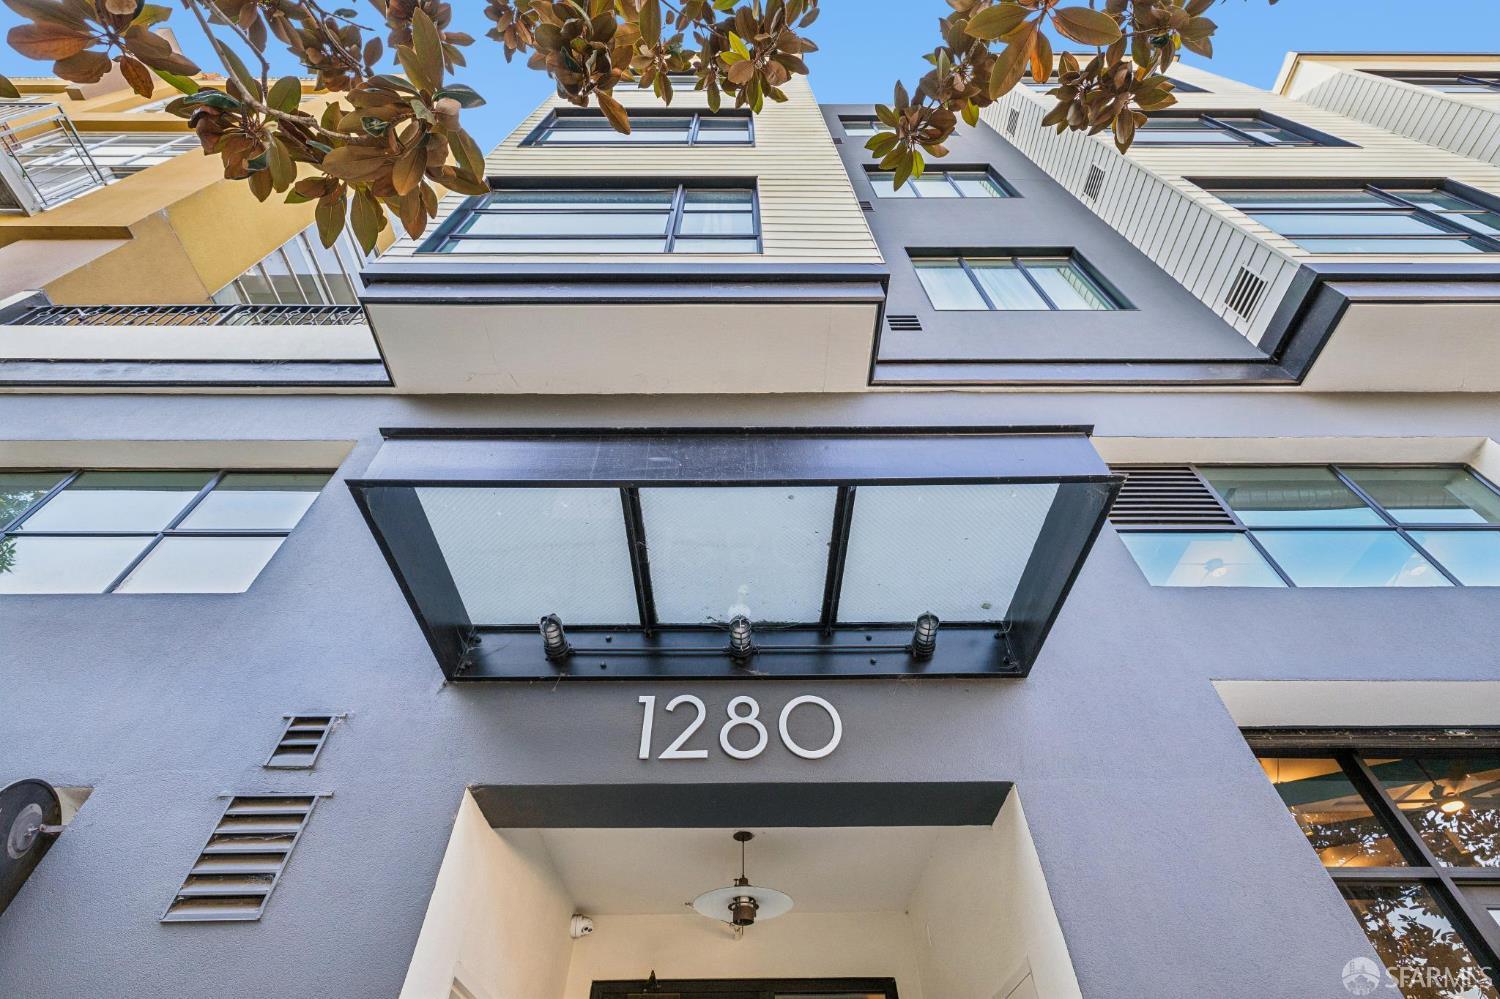
Modern residential building entrance with the number 1280 beneath upper-story windows and leafy branches.
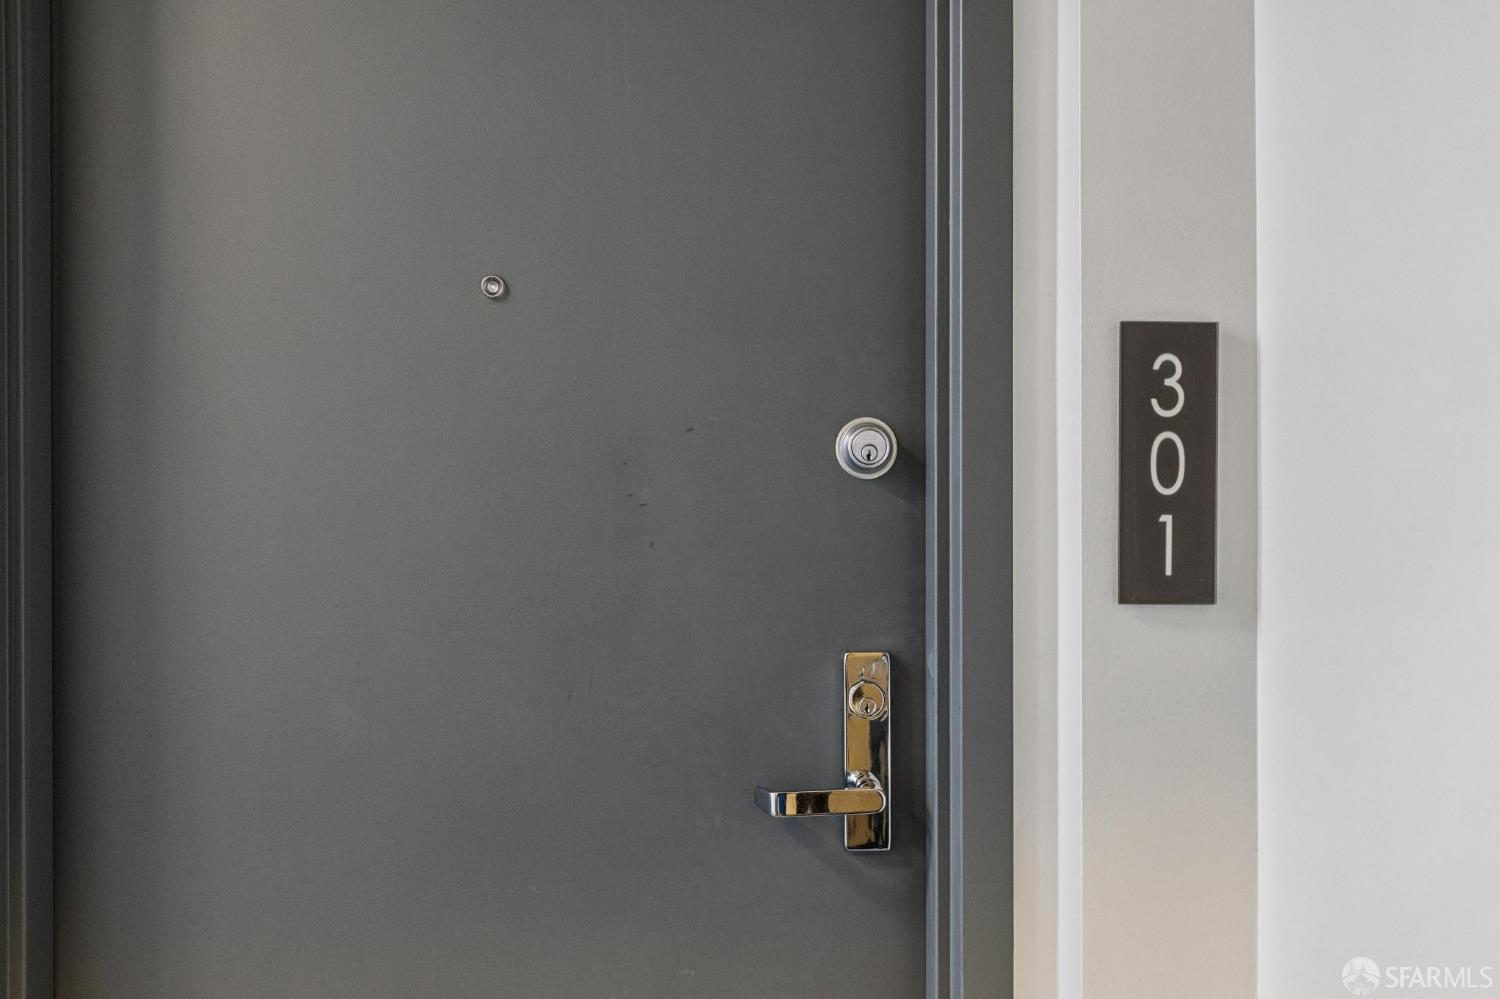
Gray entry door with silver hardware and a plaque marked 301.
Staged living and dining area with hardwood floors, large windows, and a brown sectional sofa.
Open living and dining room with hardwood floors, large windows, and a sectional sofa.
Living room with a leather sectional, fireplace, and large windows overlooking nearby buildings and trees.
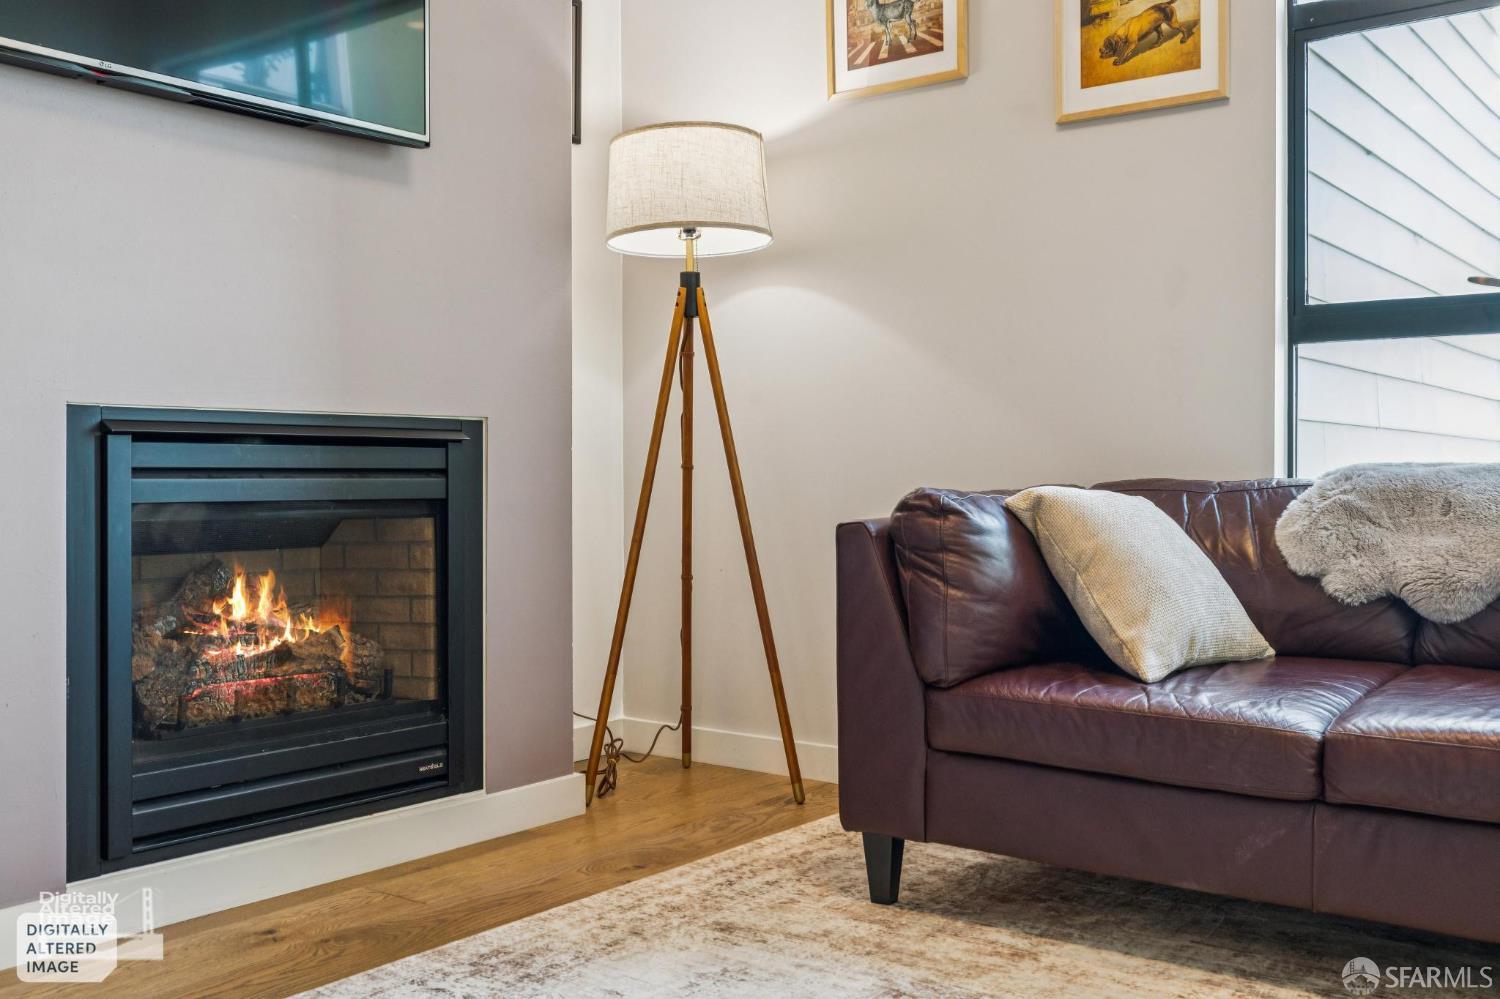
Living room with a lit fireplace, leather sofa, and tripod floor lamp.
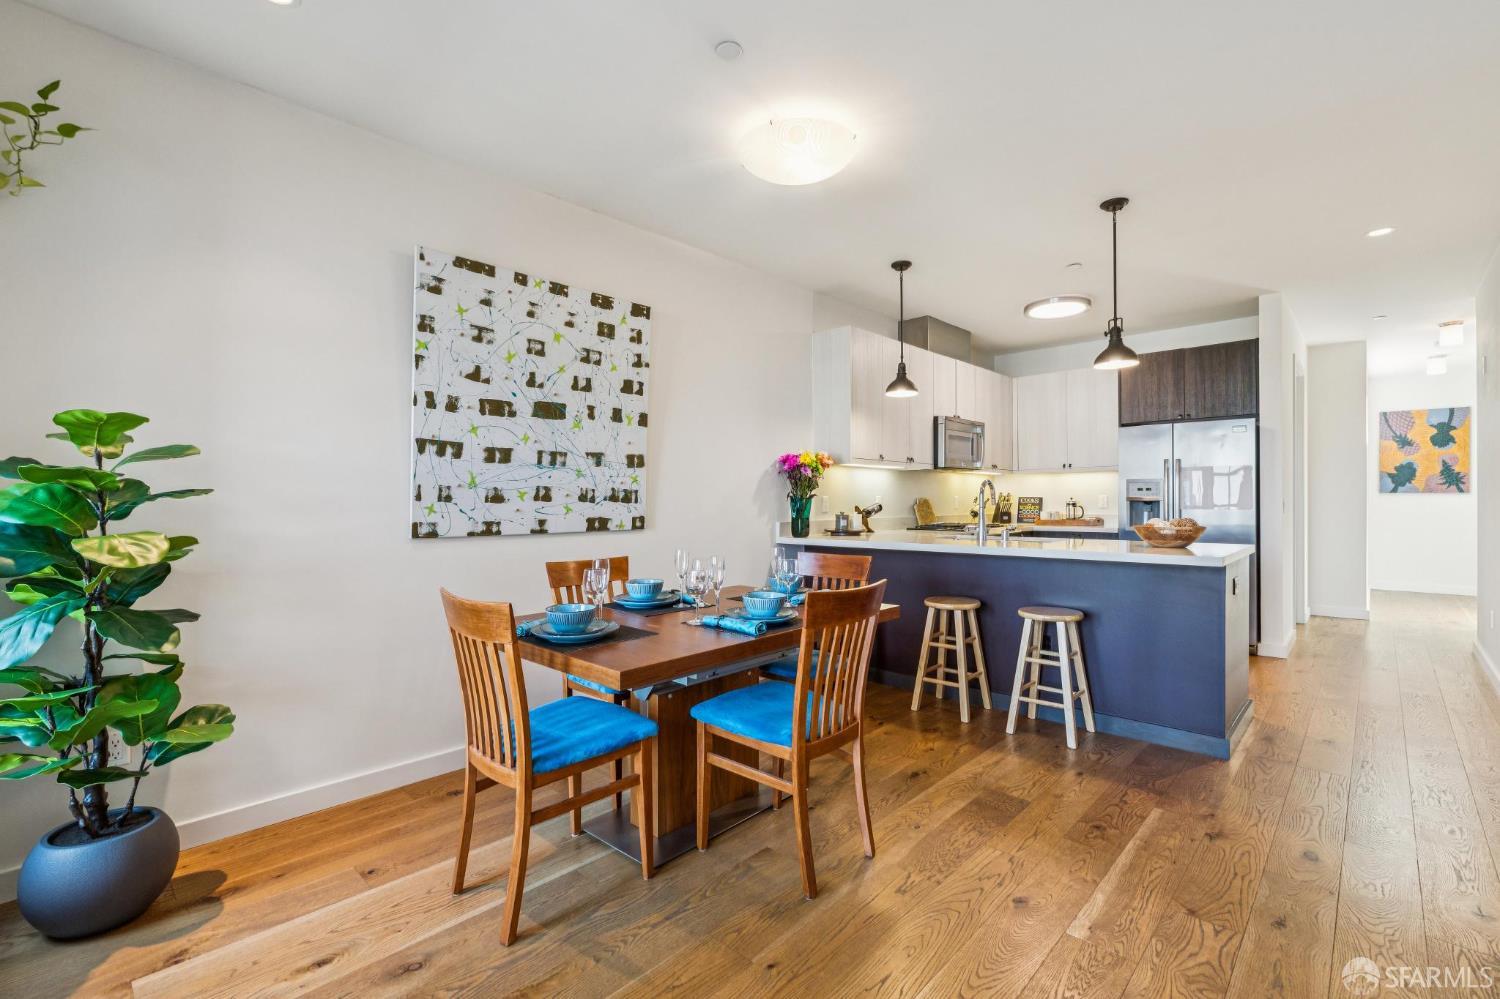
Dining area and modern kitchen with a blue island, pendant lights, and hardwood floors.
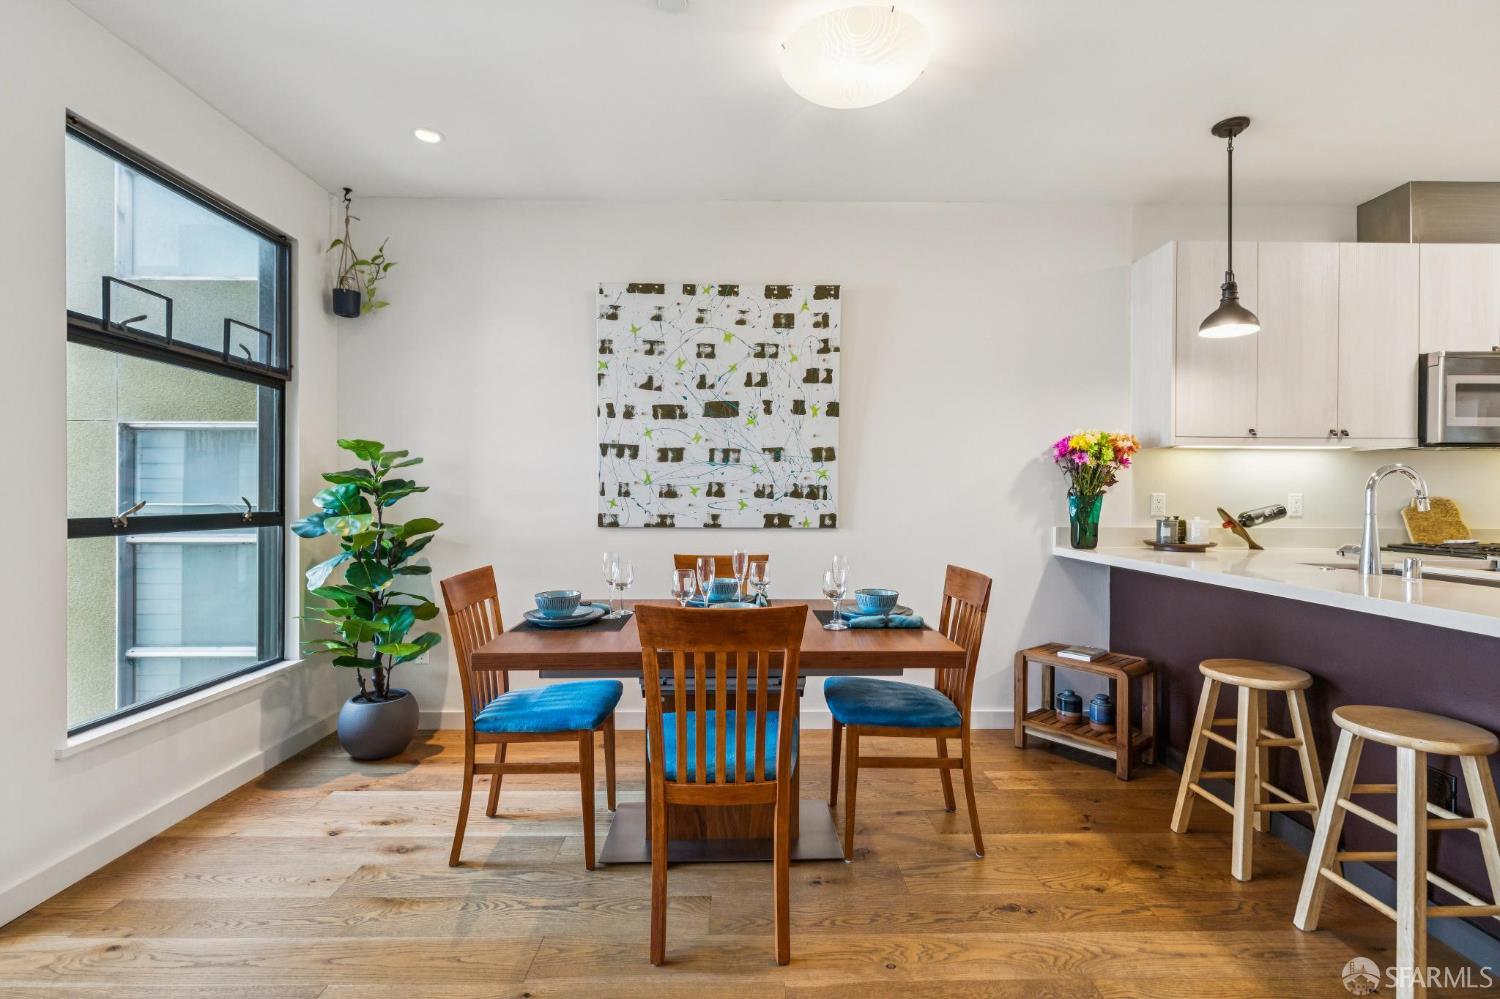
Dining area with a wooden table, blue-cushioned chairs, hardwood floors, and an open kitchen.
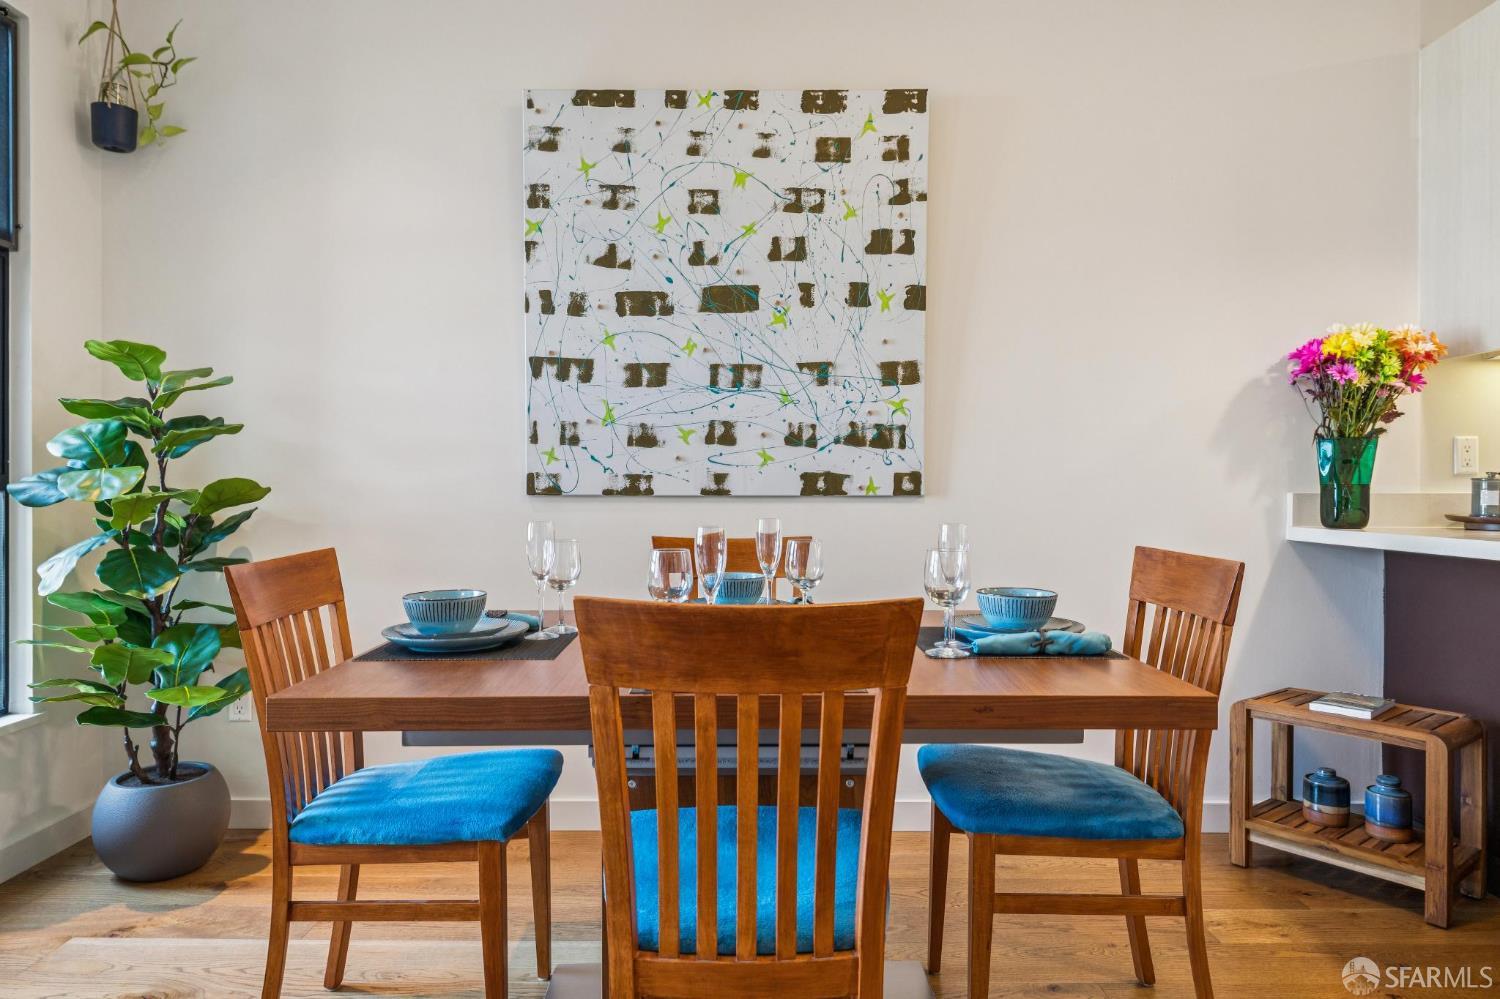
Staged dining room with a wooden table set for dining, blue chair cushions, and hardwood floors.
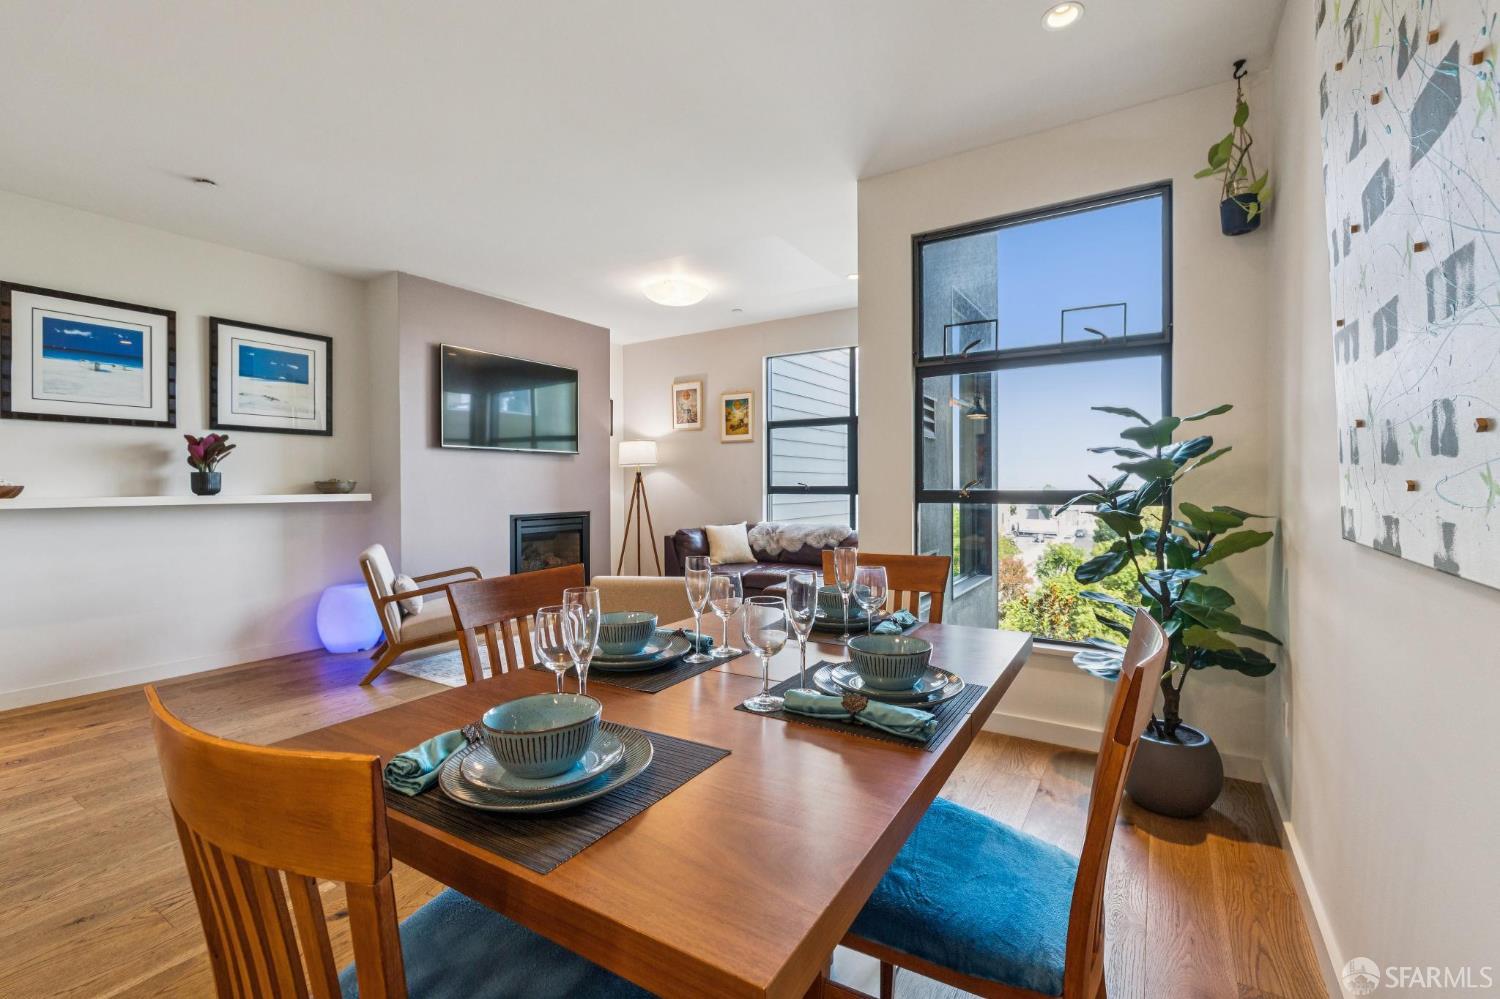
Dining area with a set wooden table, adjoining living room, fireplace, and tall windows.
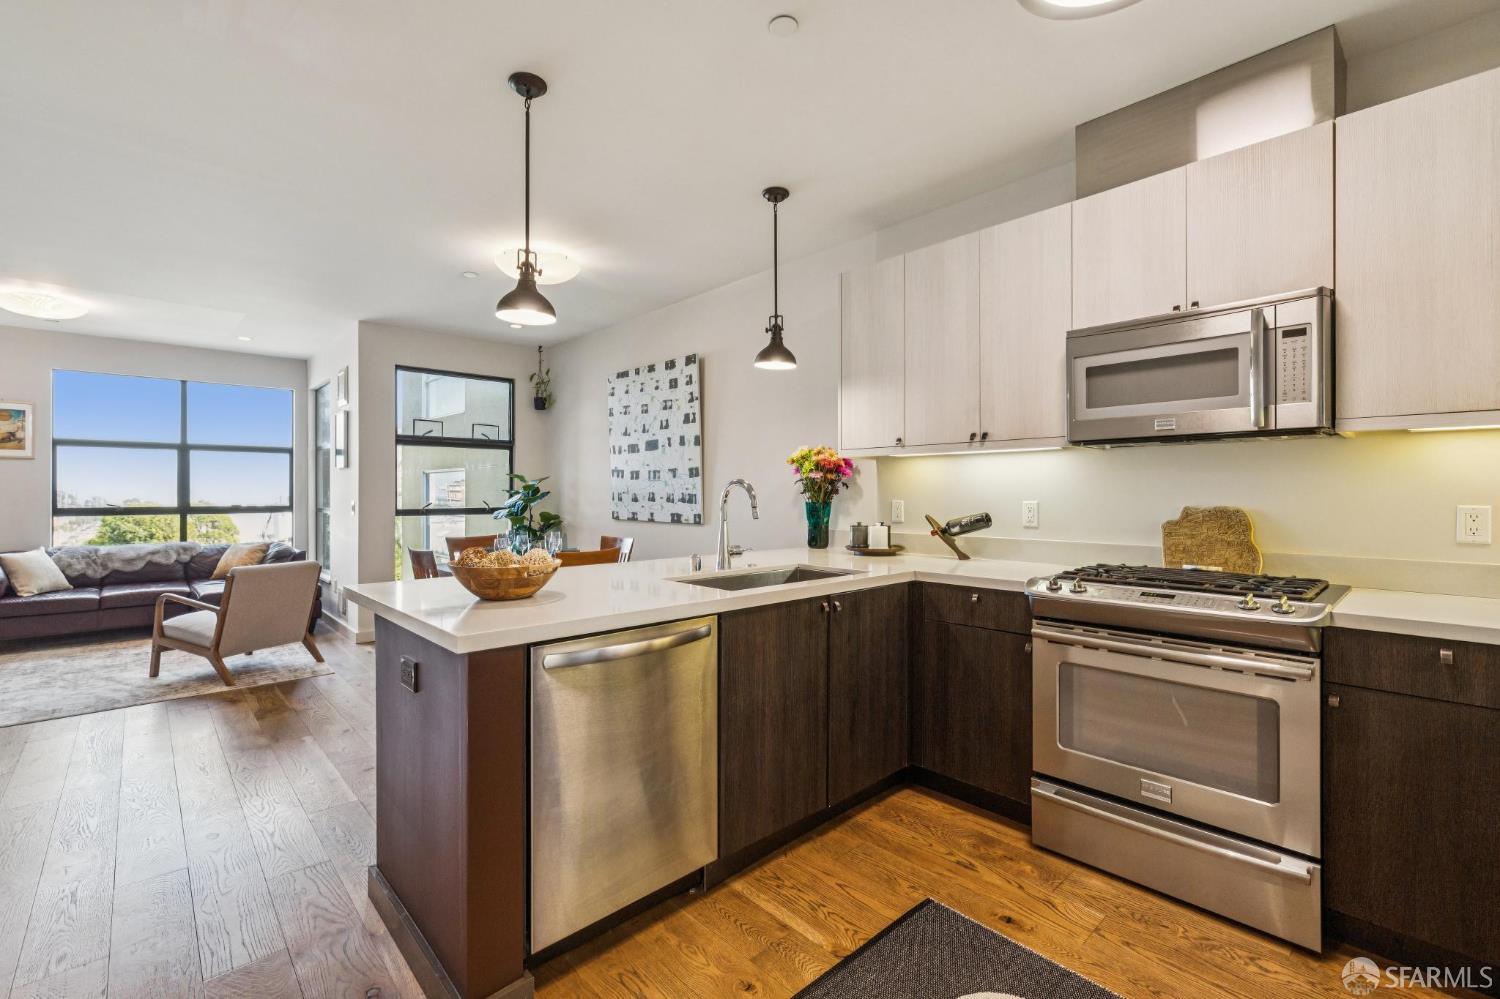
Open-plan kitchen with a large island, stainless steel appliances, and a living area beside tall windows.
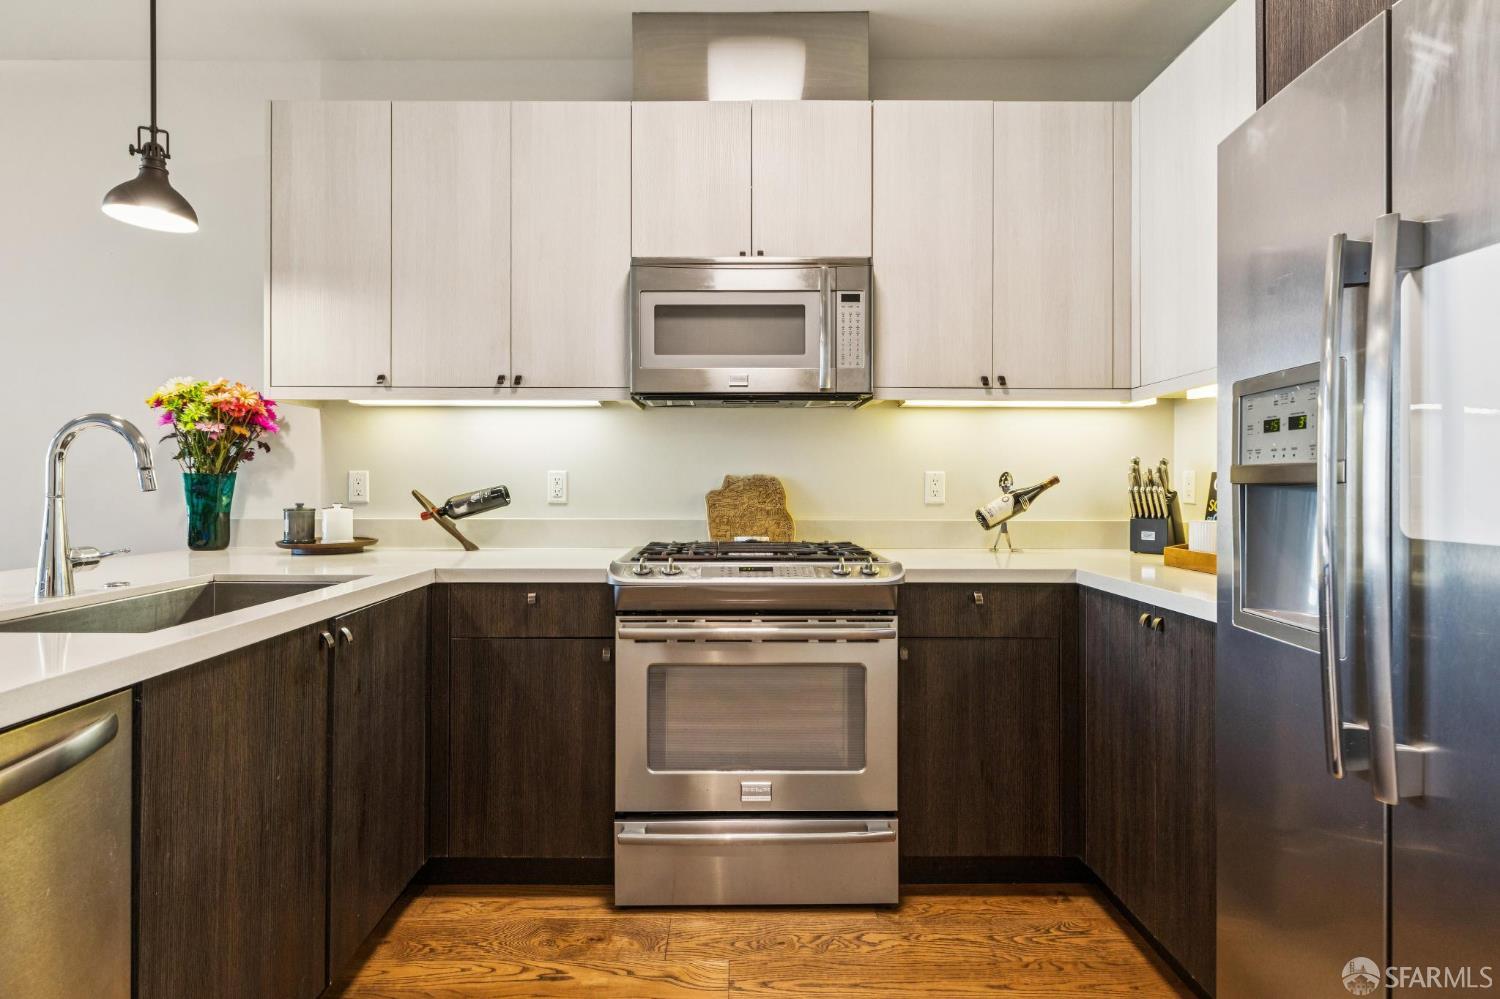
Kitchen with dark lower cabinets, stainless steel appliances, and warm hardwood flooring.
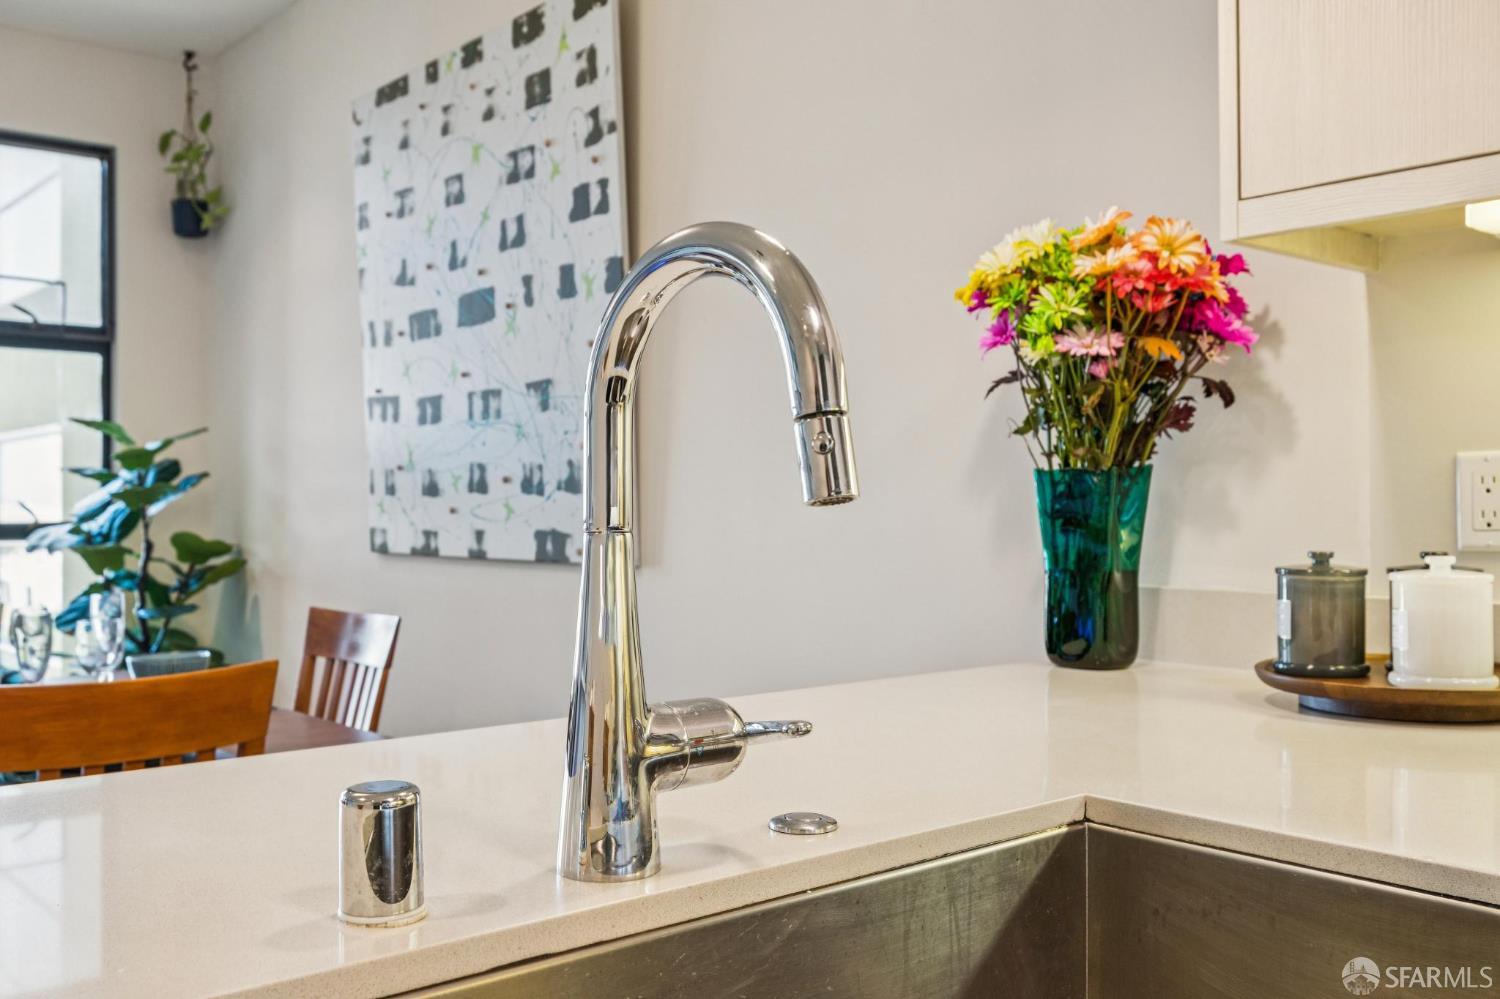
Kitchen island with a chrome gooseneck faucet, colorful flowers, and a dining area beyond.
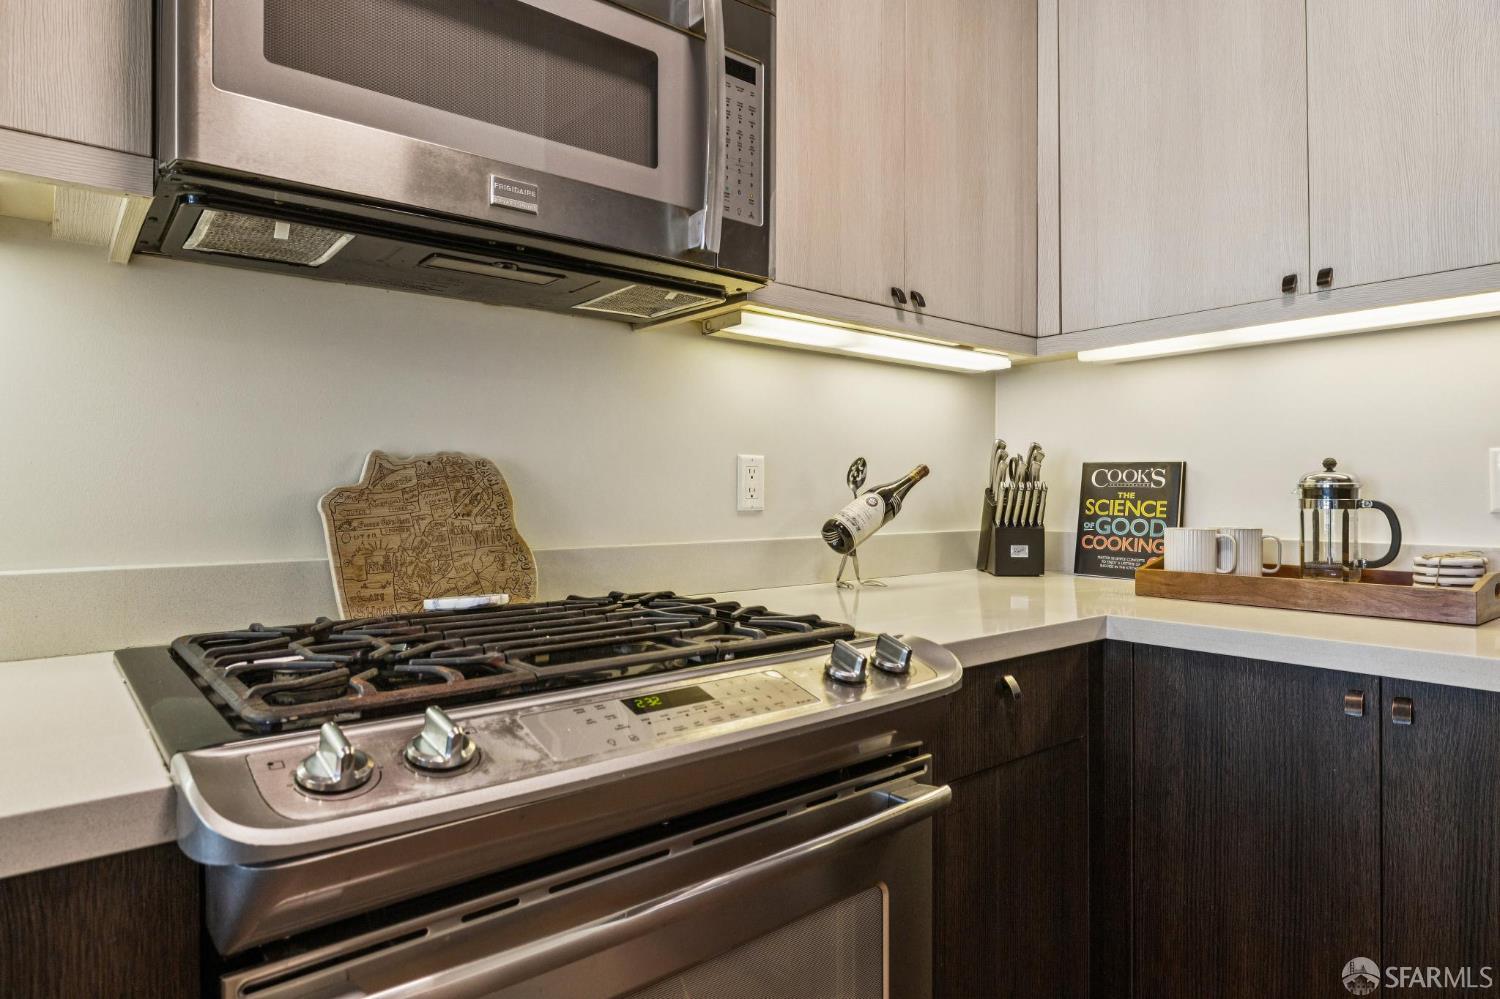
Kitchen with a stainless steel gas range, pale countertops, and contrasting light and dark cabinets.
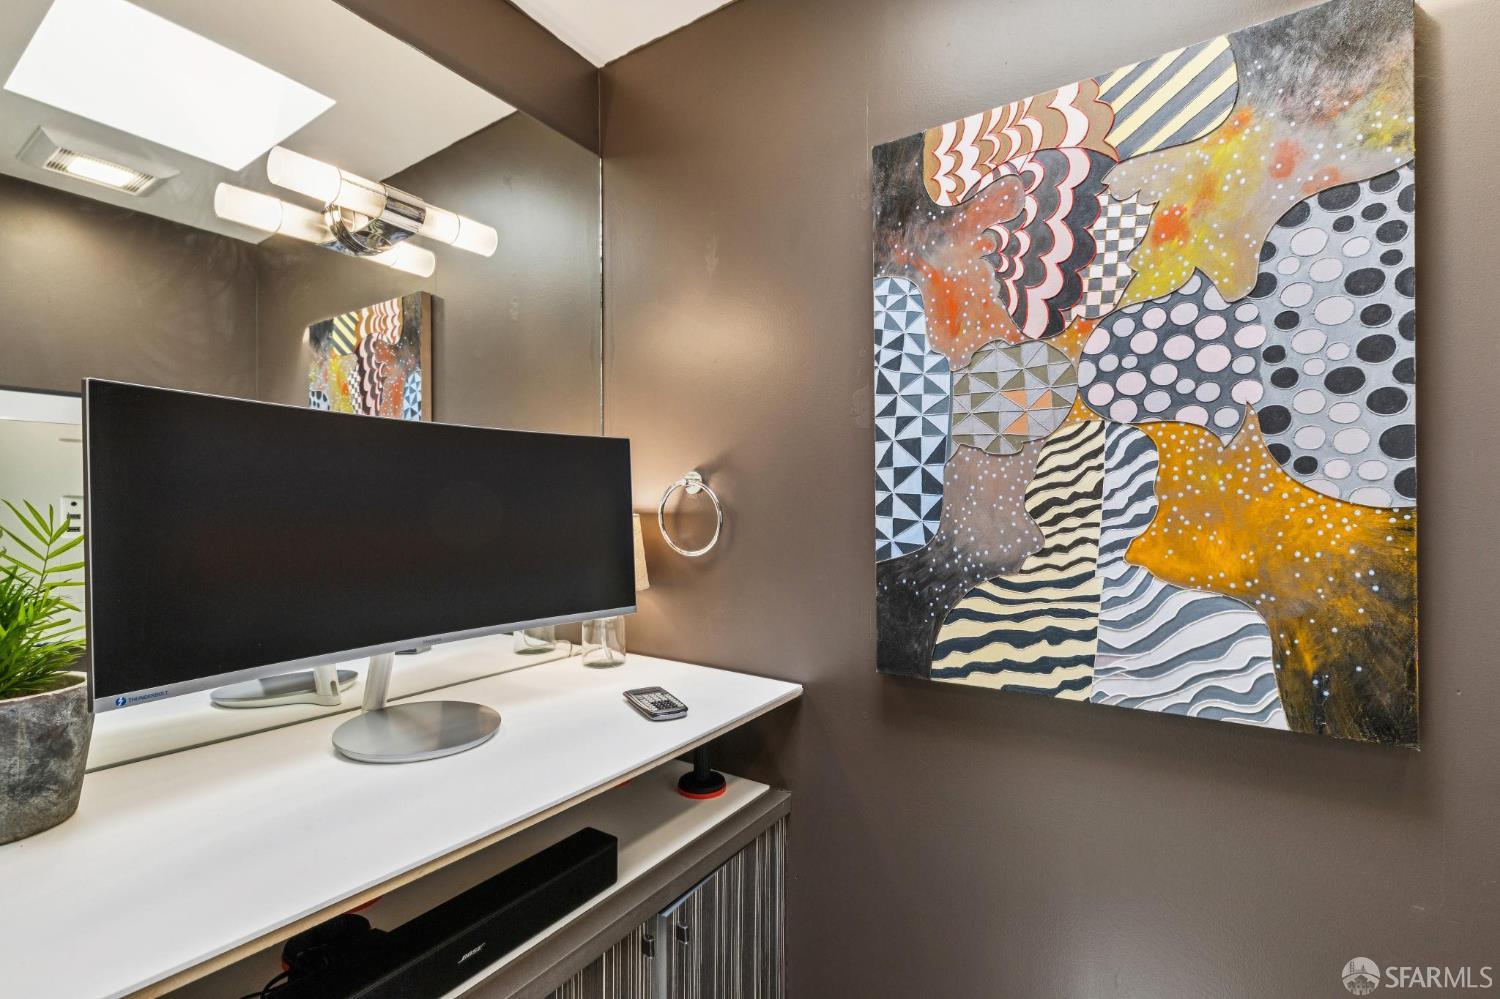
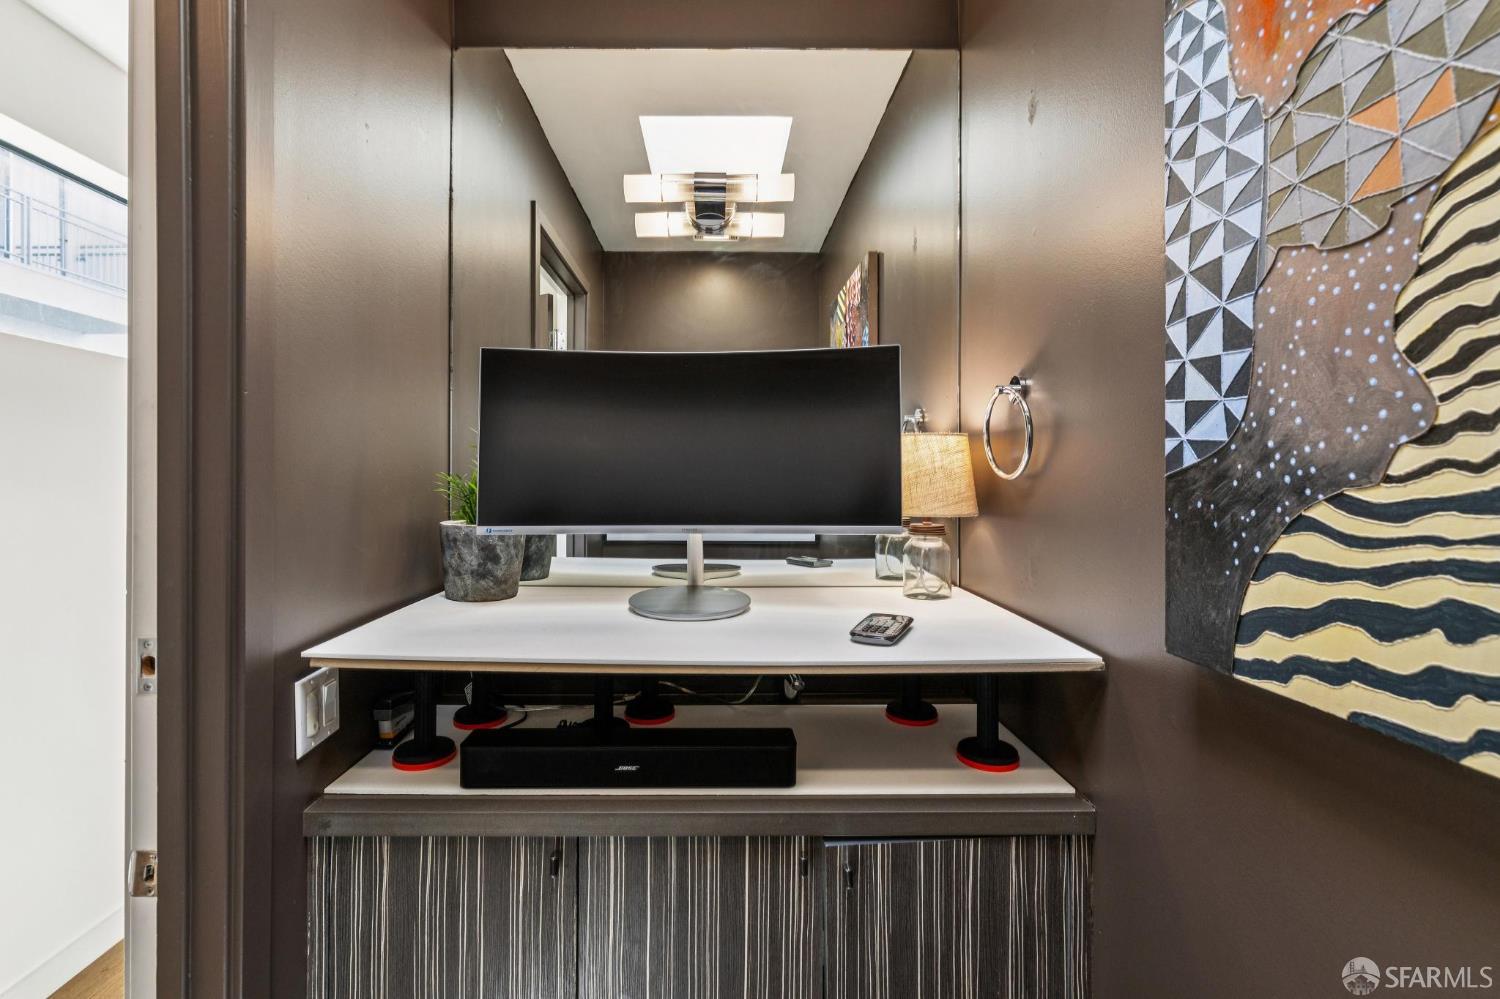
Workstation with a large monitor beneath colorful abstract artwork.
Built-in office nook with a large monitor, white desk, and patterned wall art.
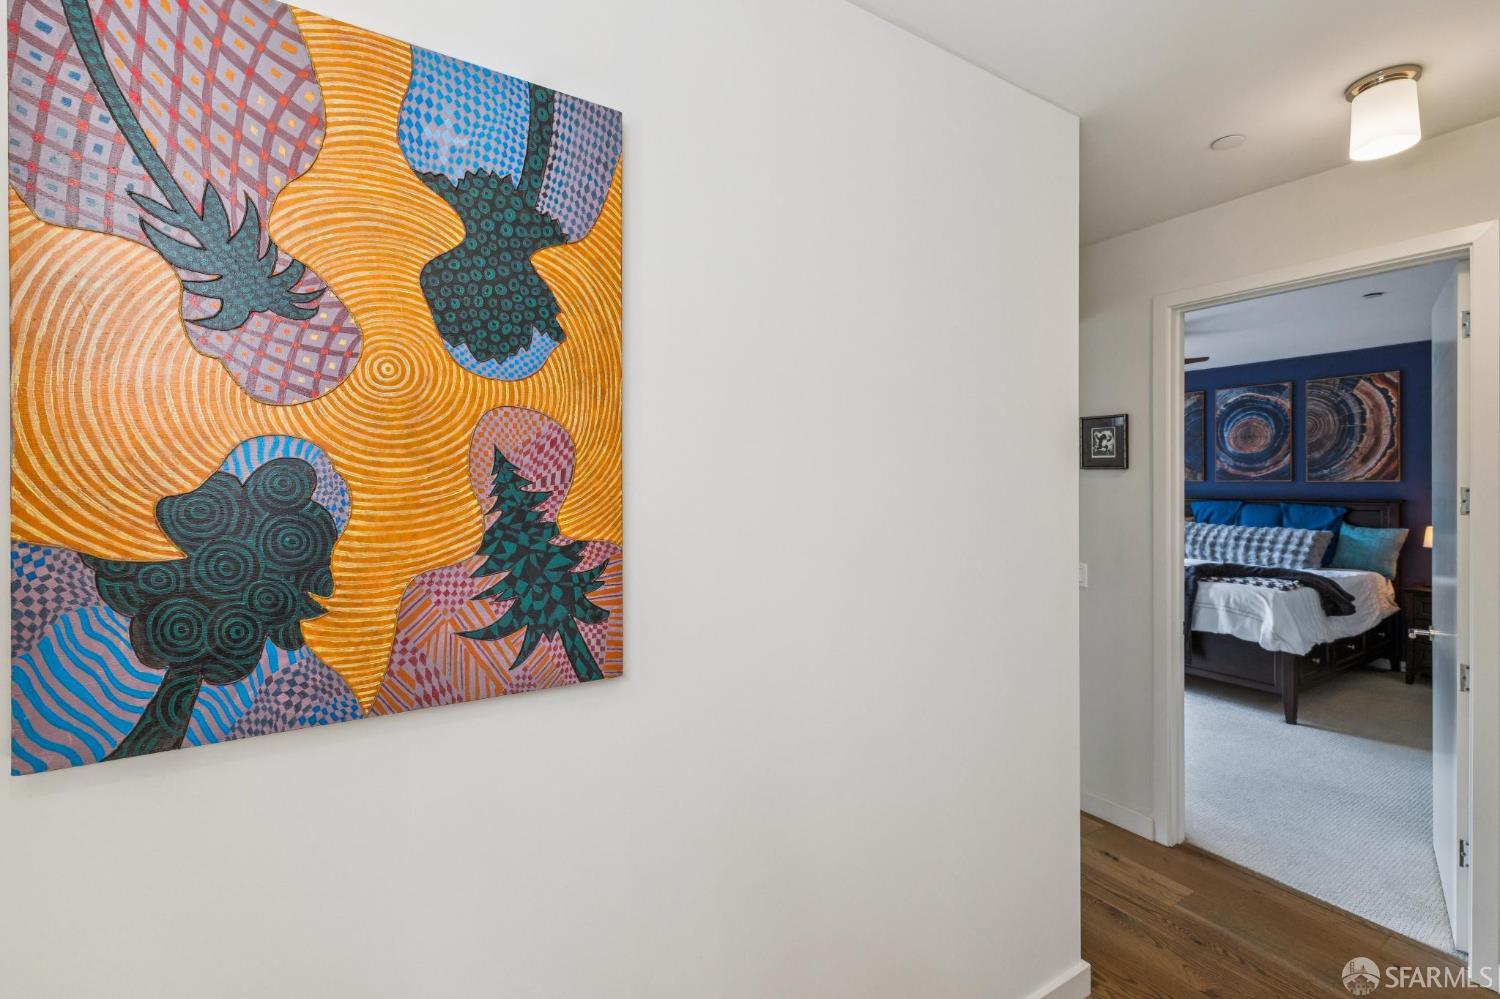
Hallway with colorful abstract wall art looking into a bedroom with a dark blue accent wall.
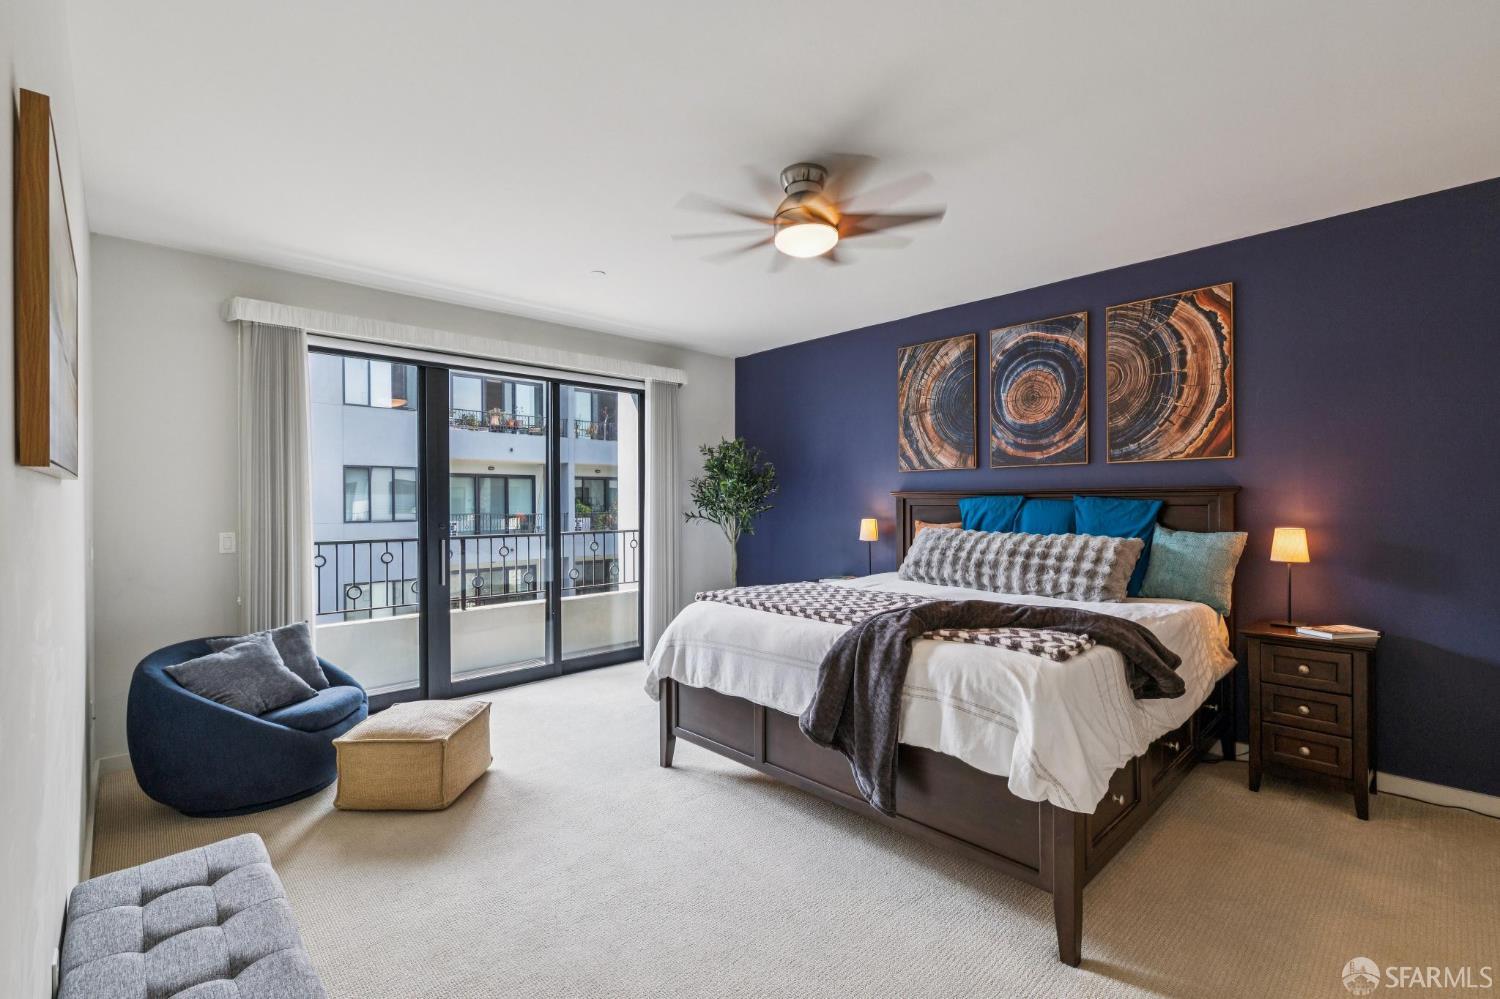
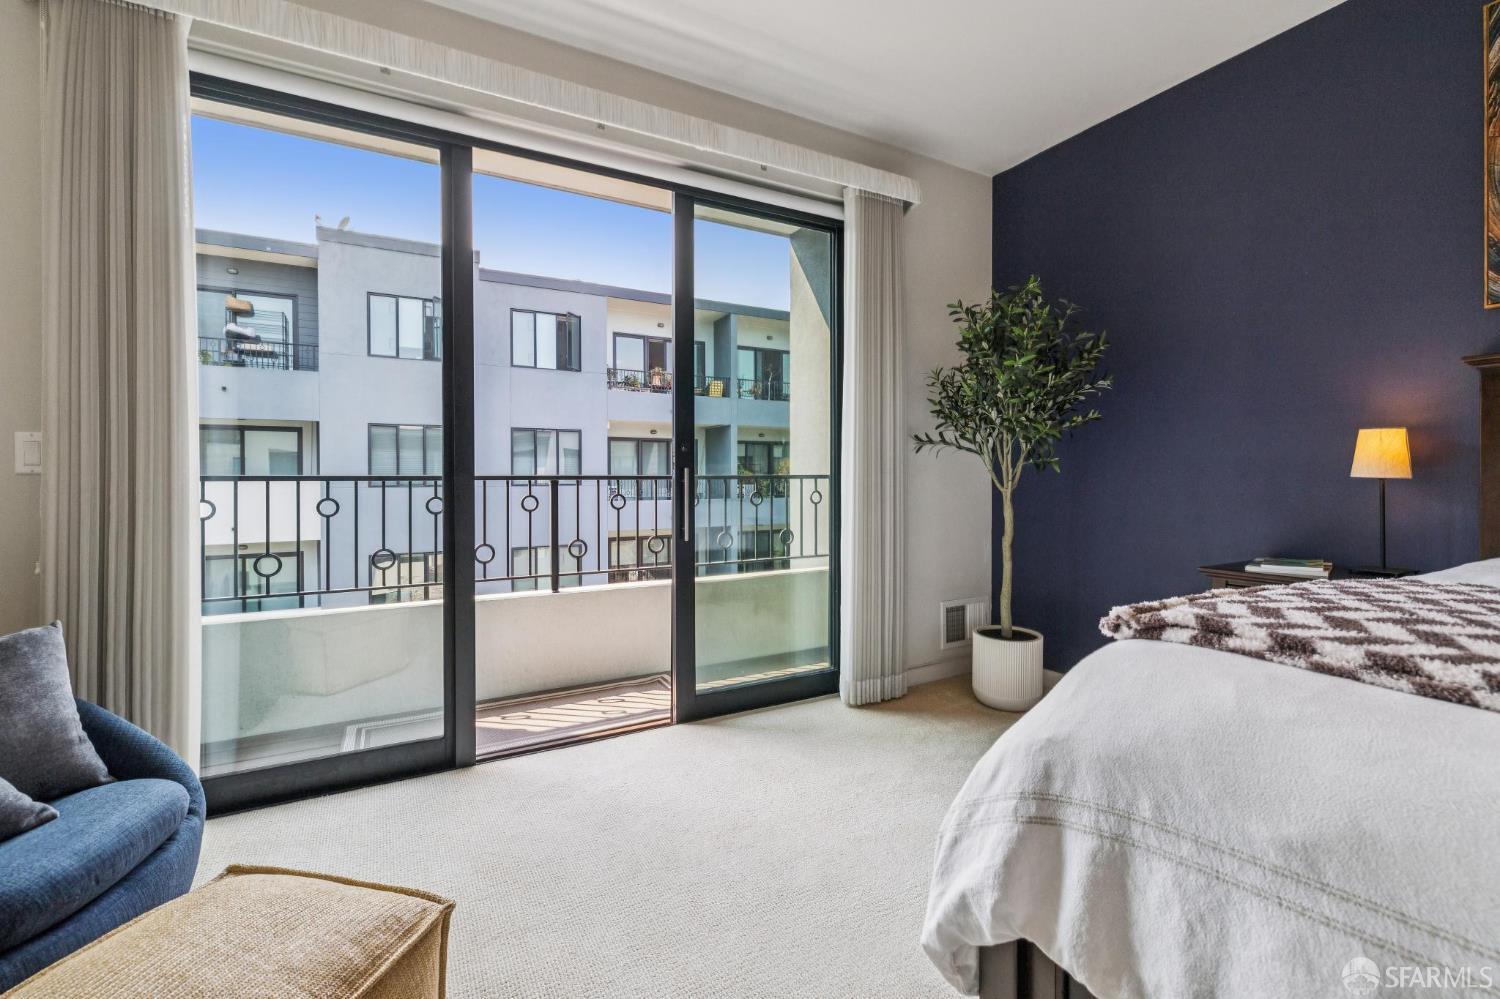
Bedroom with a deep blue accent wall, circular artwork, and sliding glass doors to a balcony.
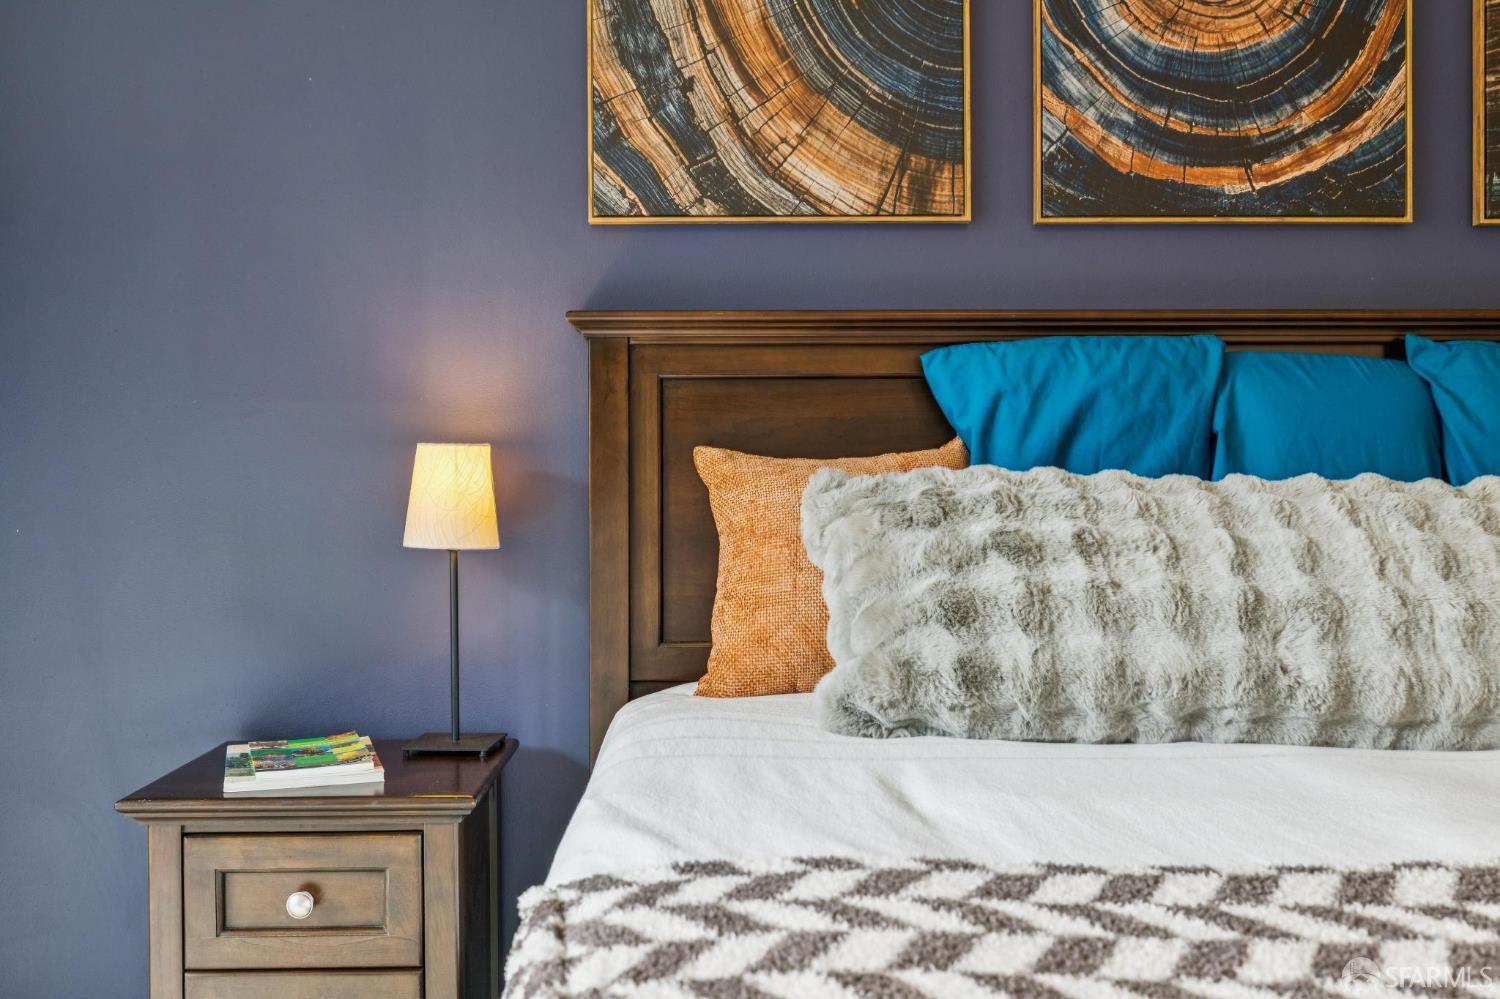
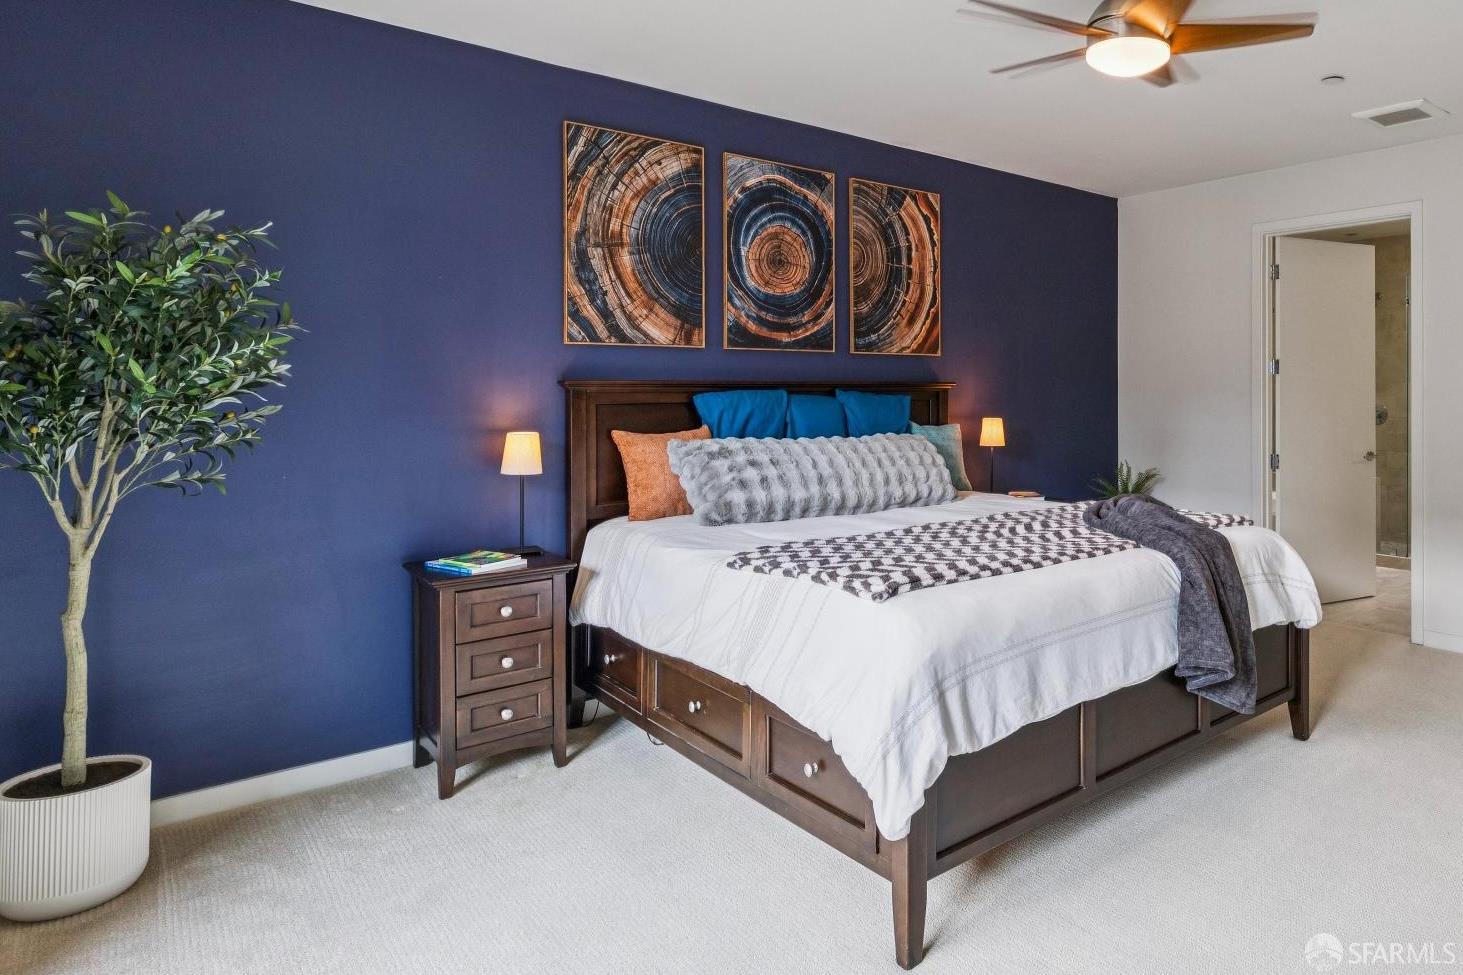
Bedroom with a dark wood bed, turquoise pillows, gray faux-fur throw, and blue-gray walls.
Furnished bedroom with a dark wood bed against a navy accent wall and an open ensuite doorway.
Staged bedroom with a navy accent wall and sliding glass doors opening onto a balcony.
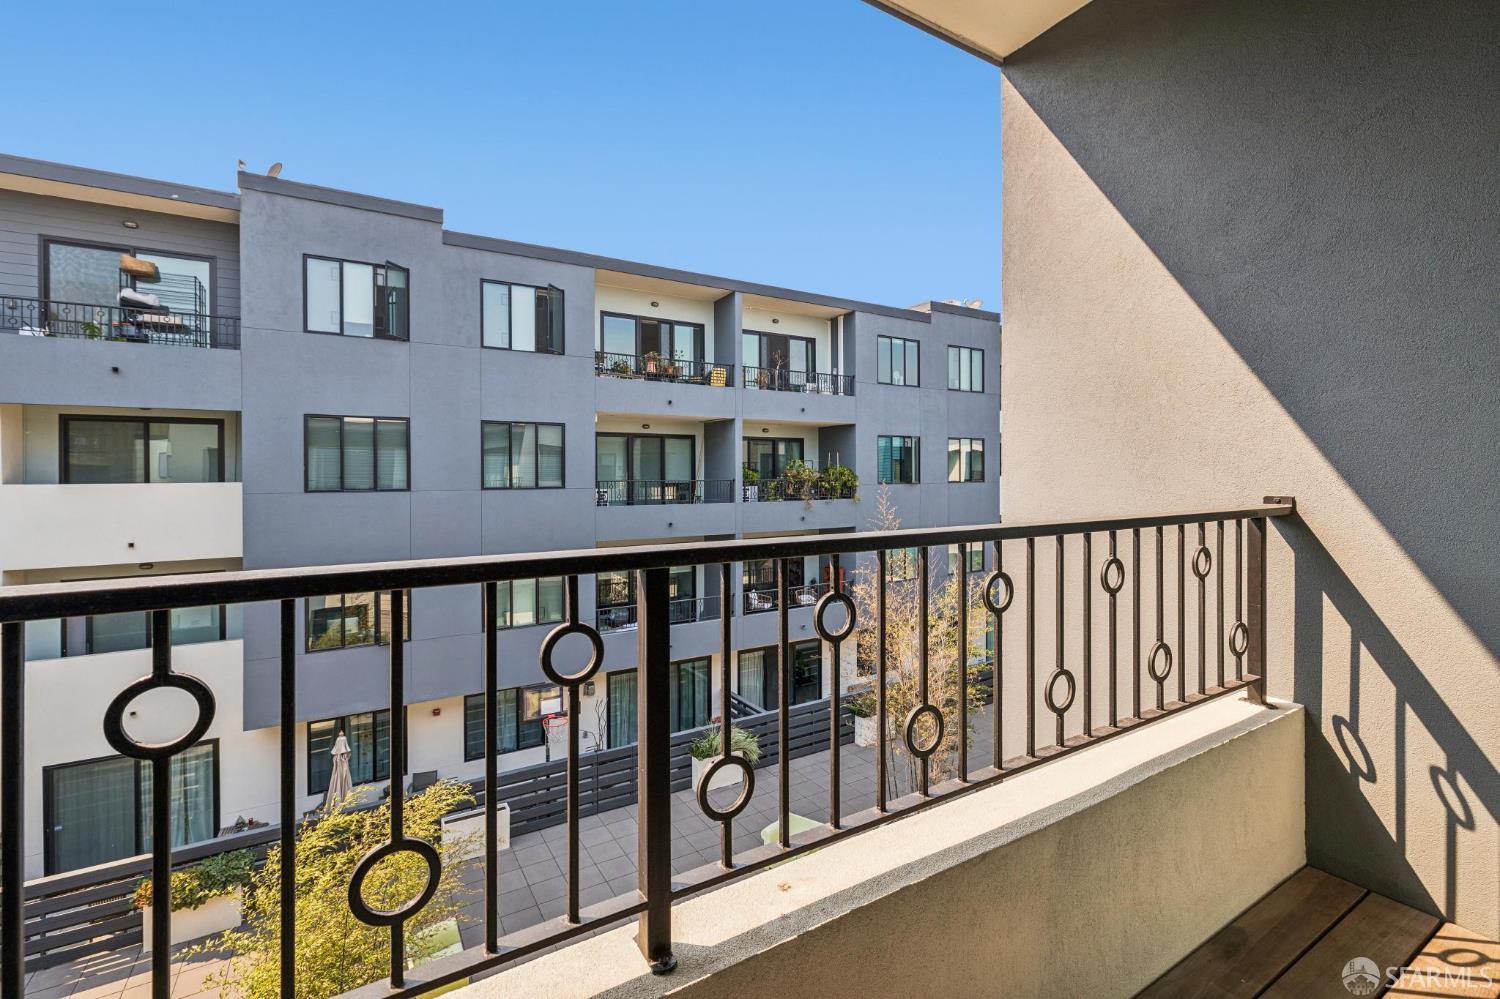
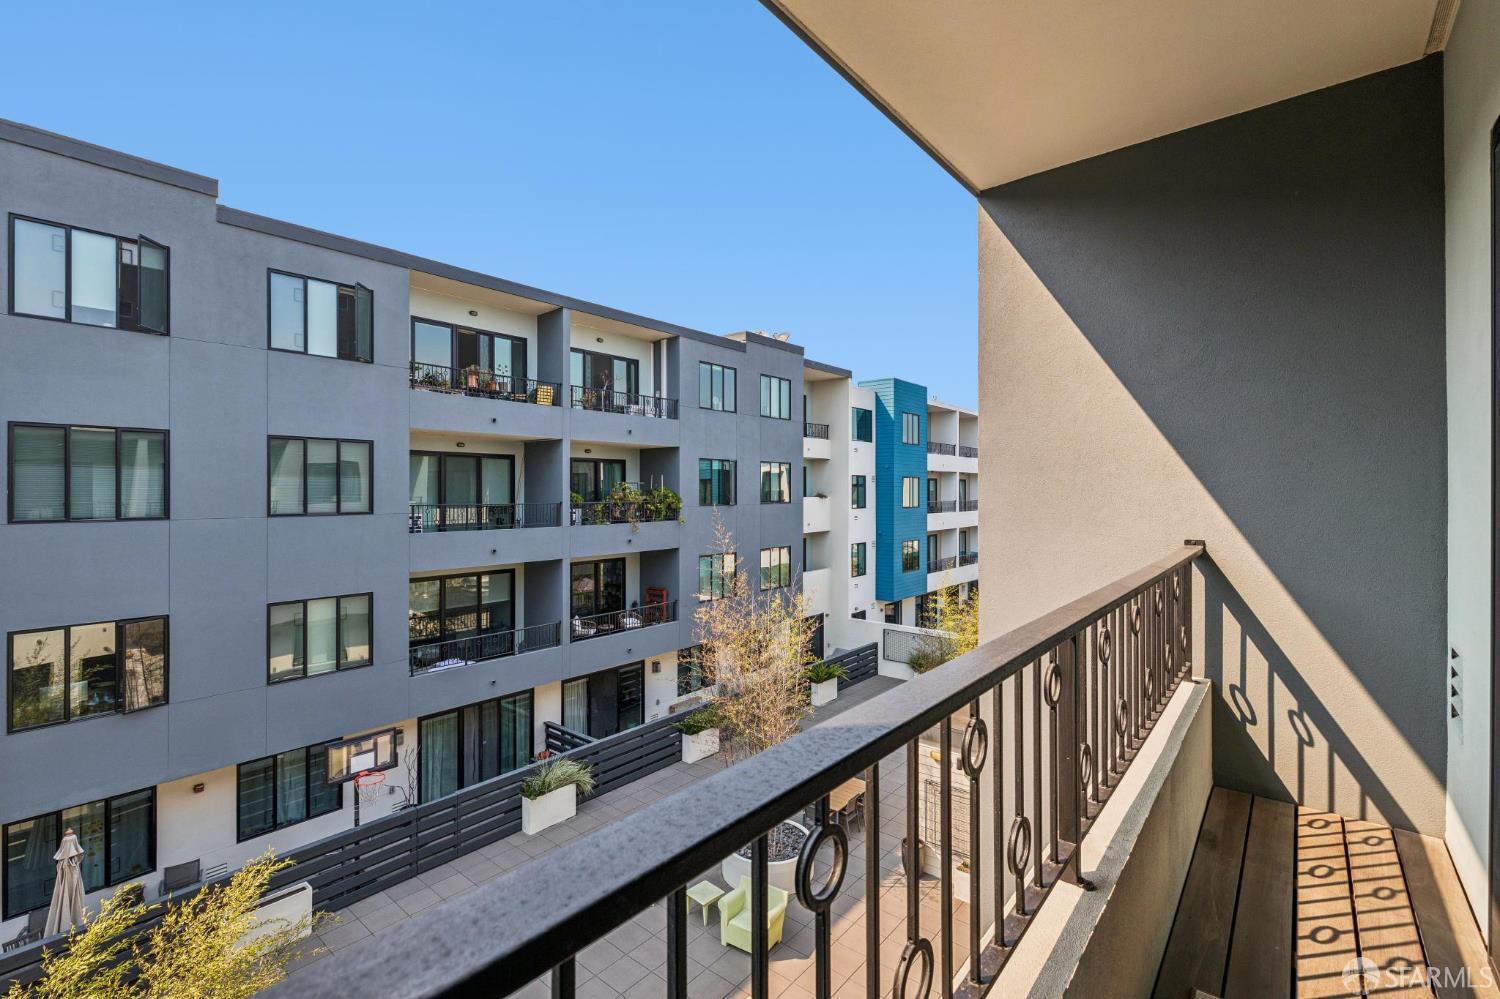
Condominium balcony overlooking a landscaped courtyard and modern apartment building.
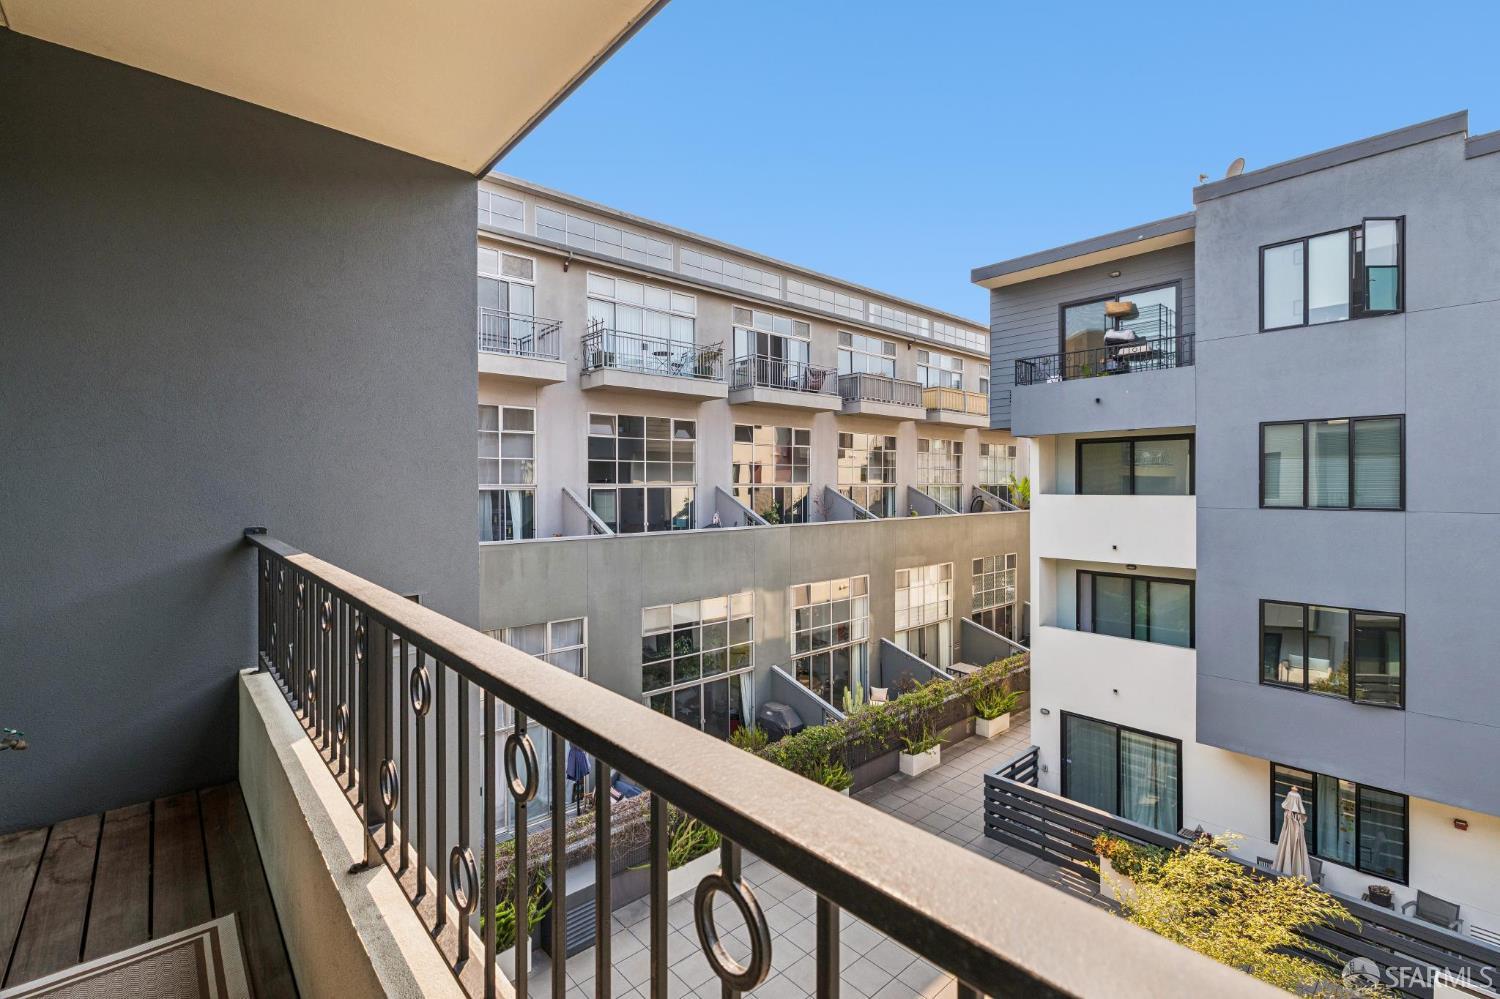
Condominium balcony overlooking a landscaped courtyard and surrounding modern residences.
Condominium balcony overlooking a shared courtyard and neighboring modern apartment buildings.
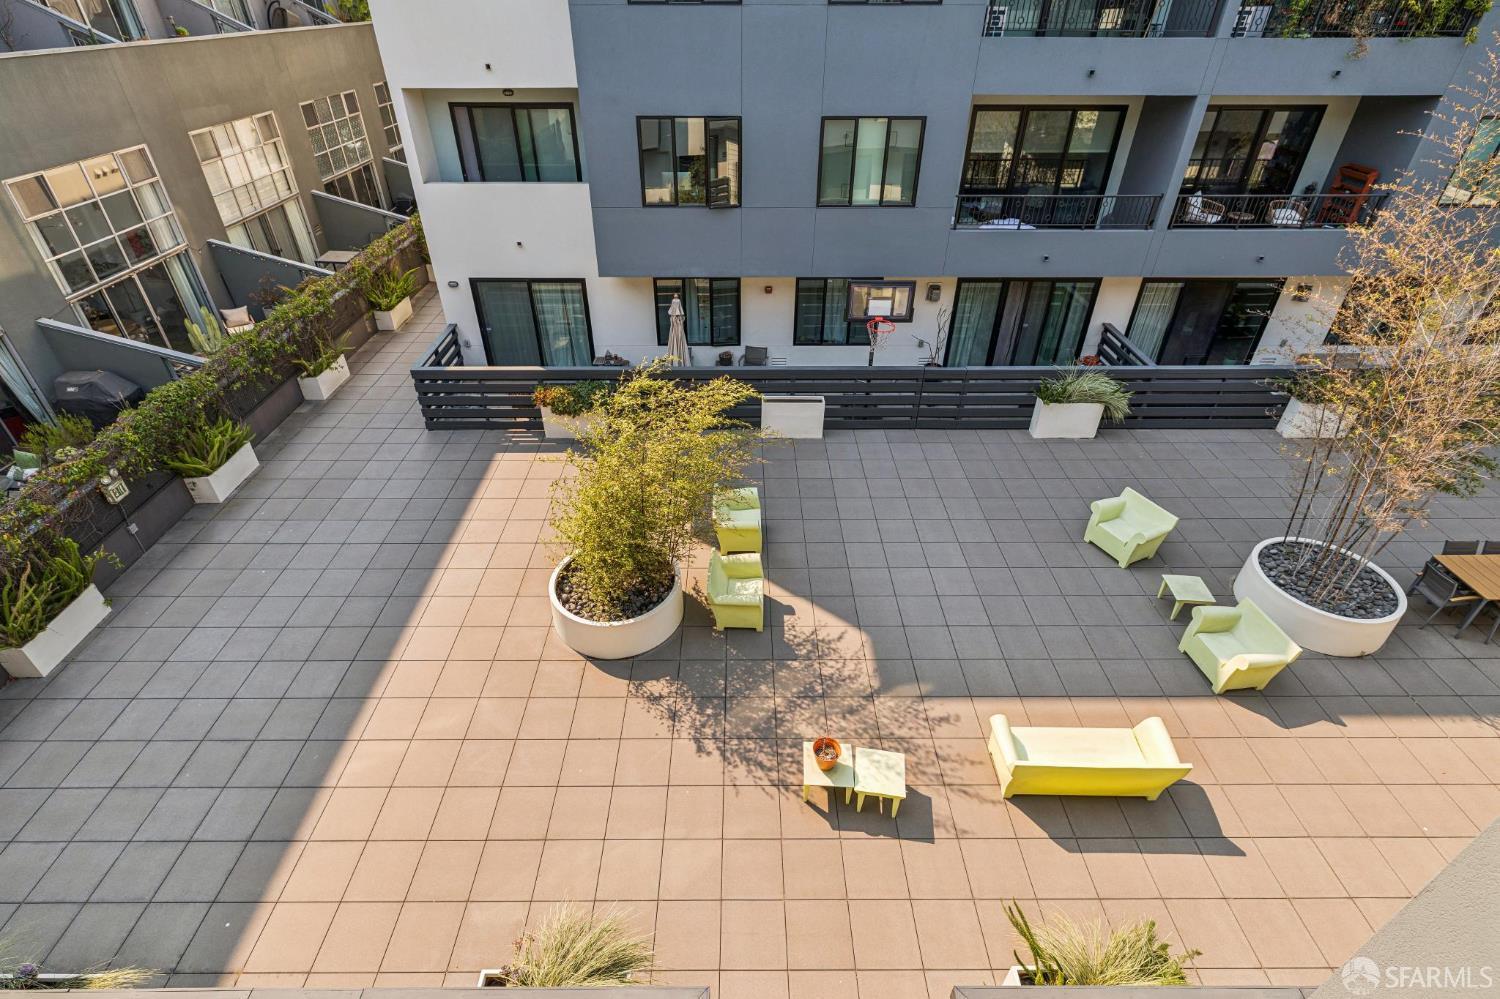
Shared courtyard terrace with pale lounge seating, large planters, and balconies overlooking the tiled patio.
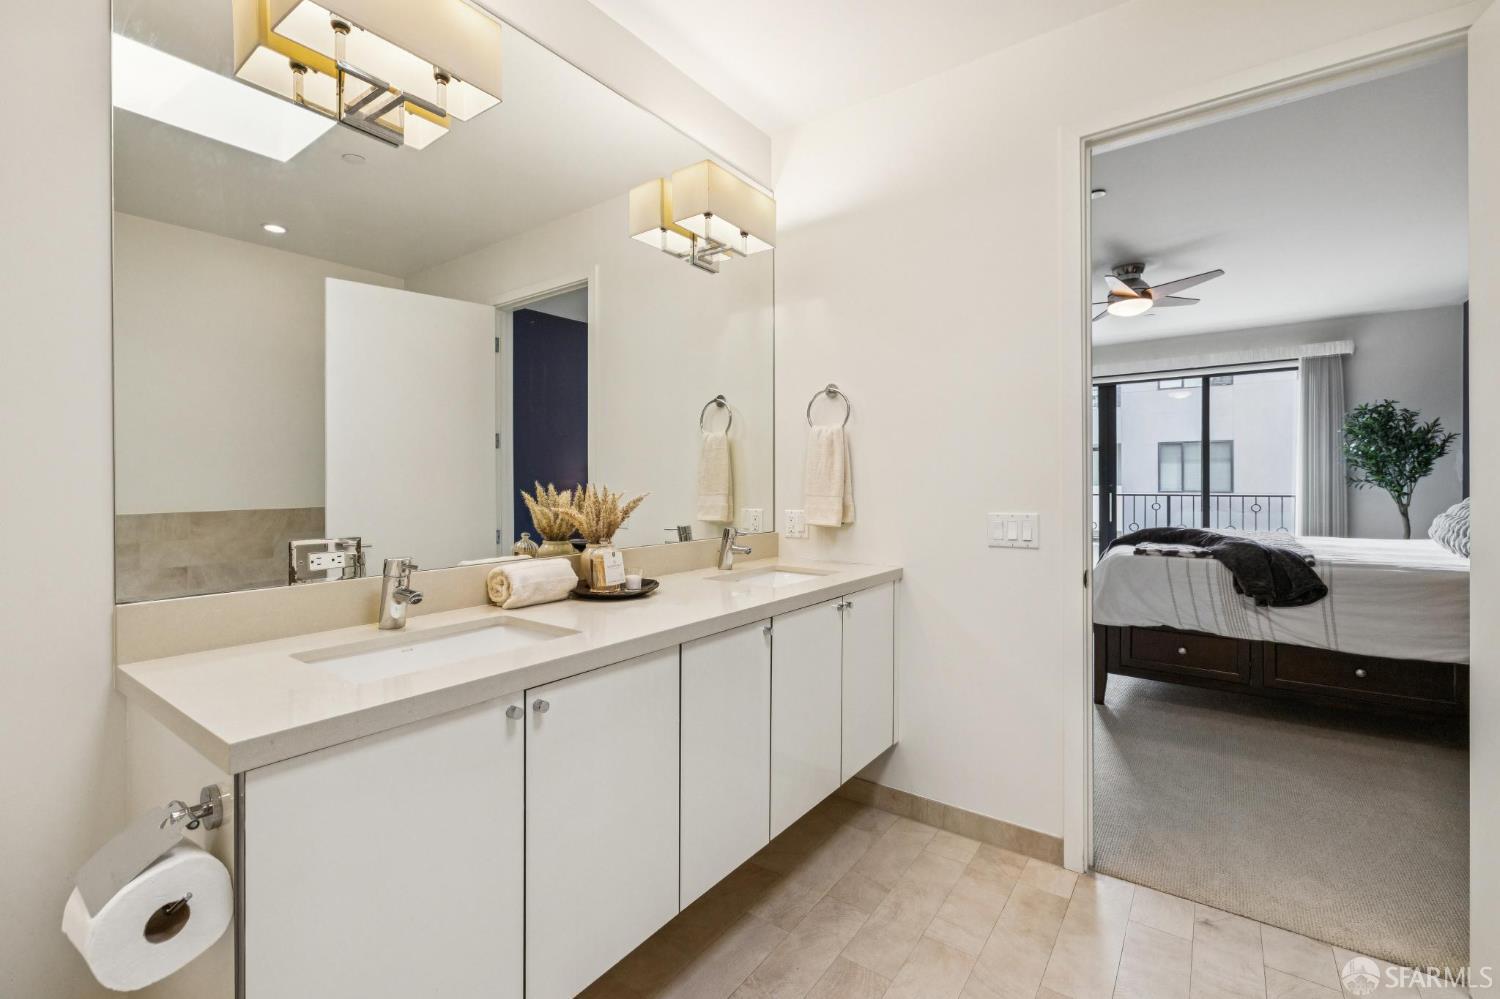
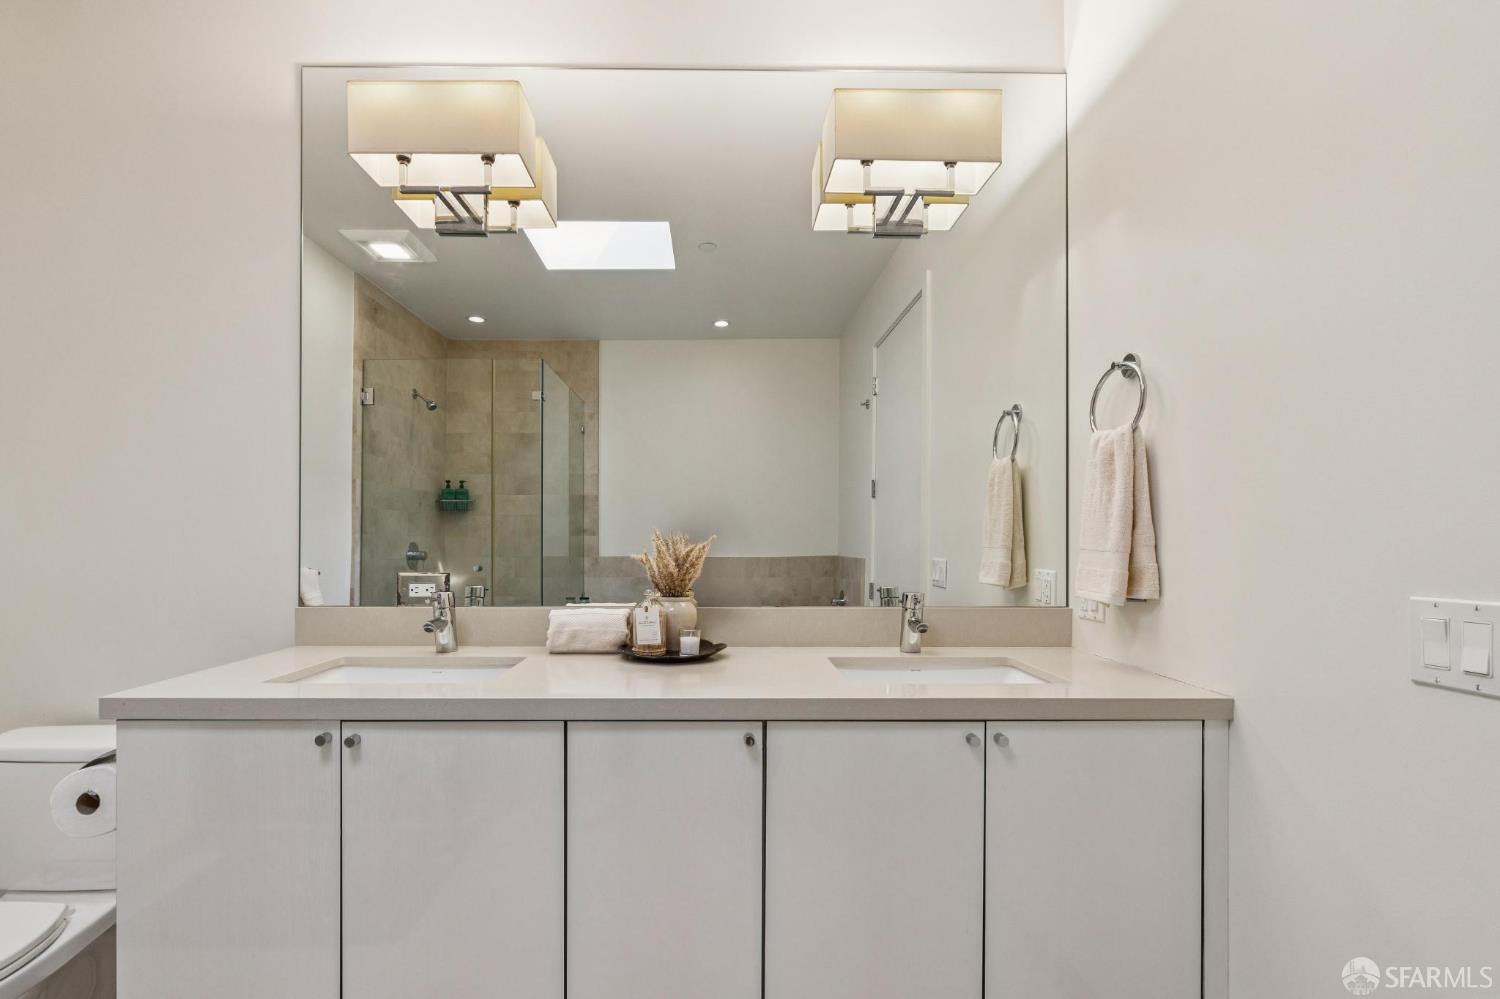
Bathroom with a long double-sink vanity and mirror, opening onto a bedroom with a bed and balcony doors.
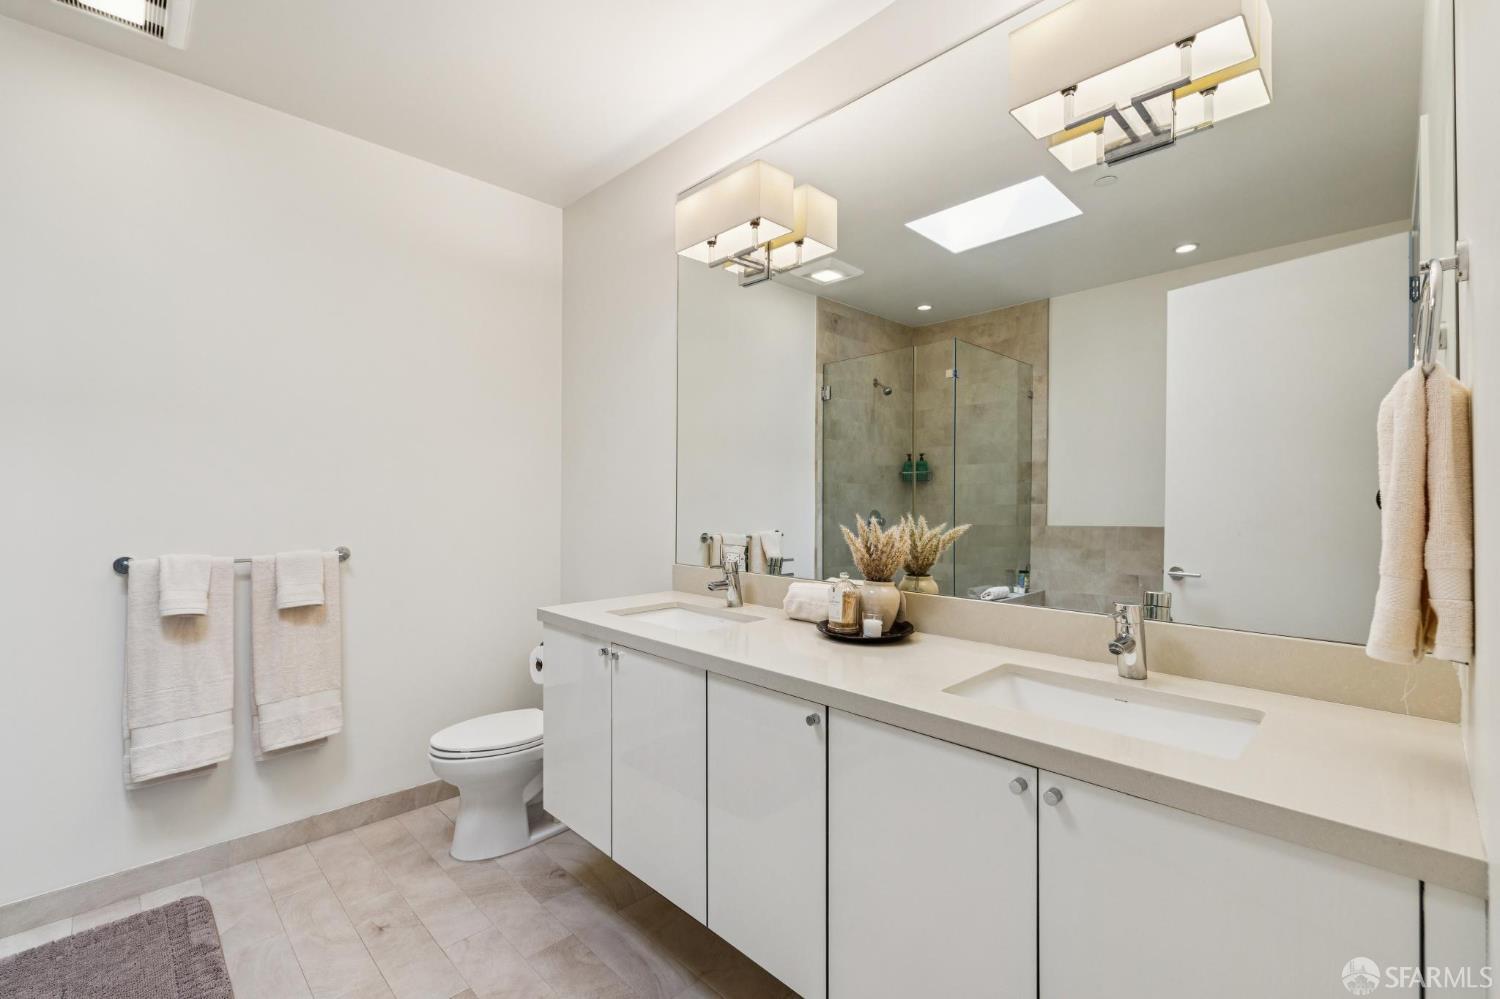
Bathroom with a long double vanity and glass-enclosed tiled shower.
Modern bathroom with a white double vanity, large mirror, and glass-enclosed tiled shower.
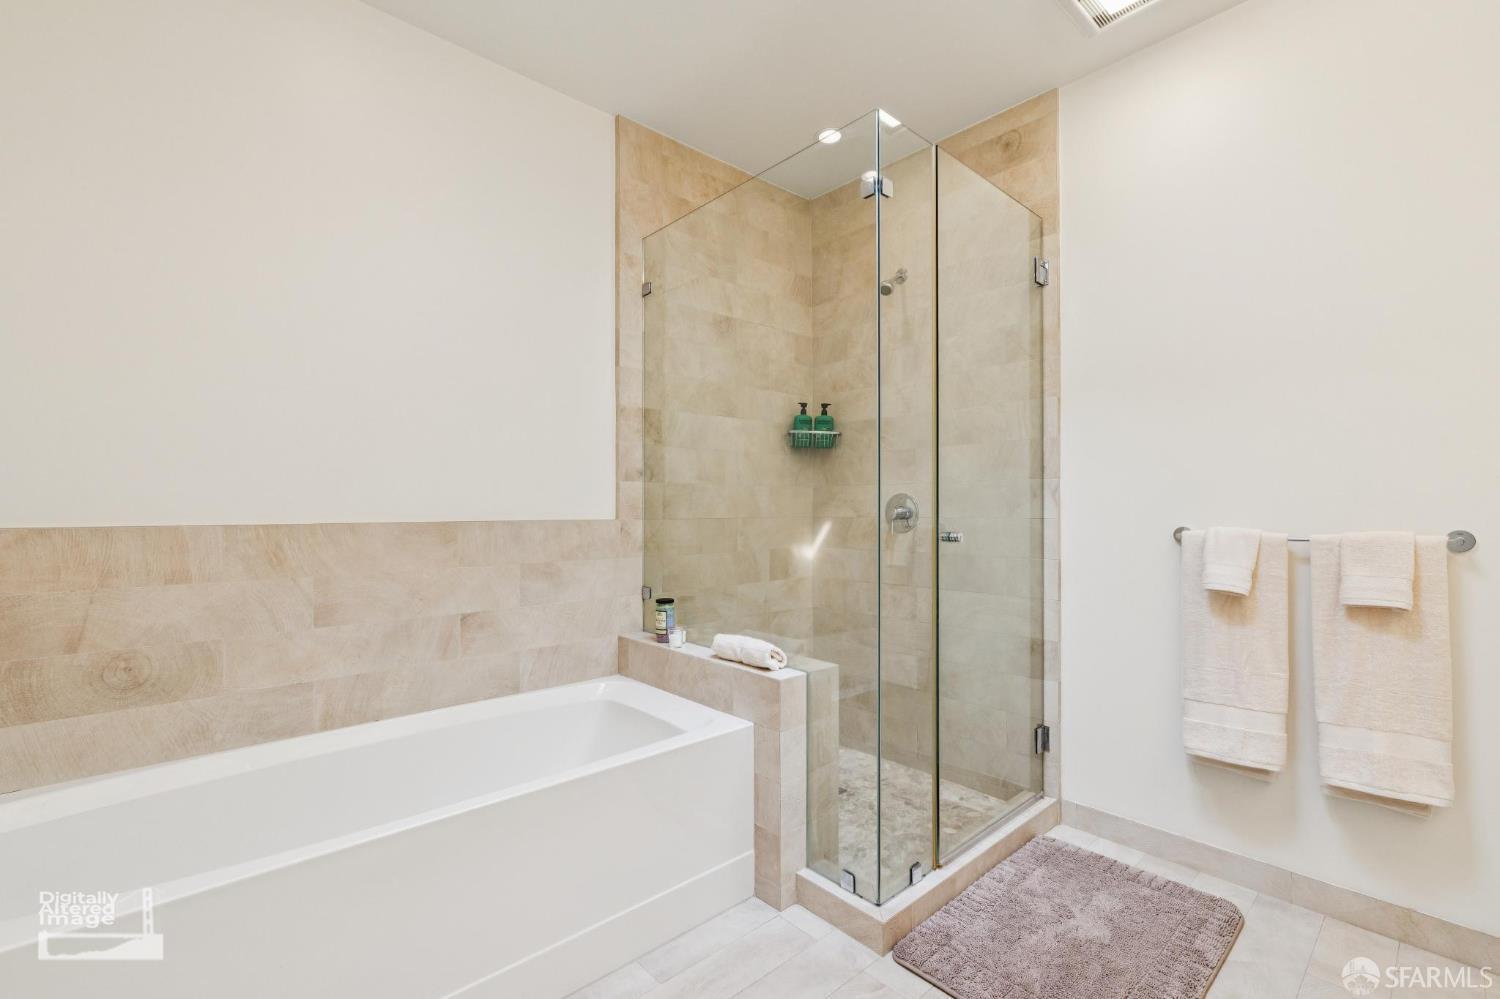
Bathroom with a white bathtub and glass shower, finished in beige stone tile.
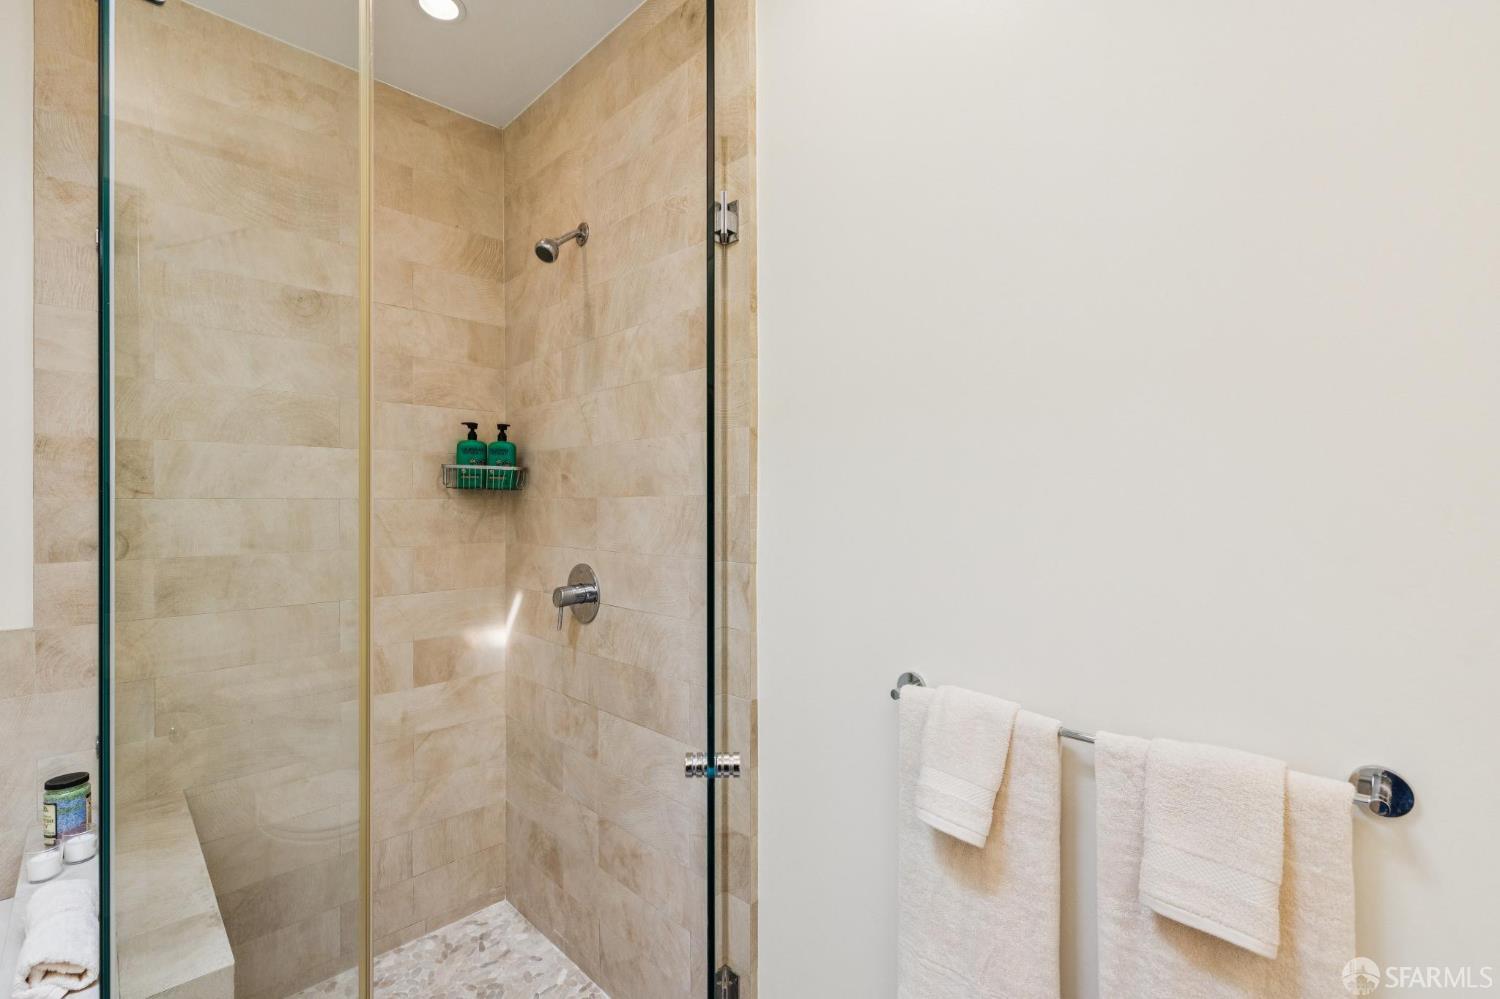
Bathroom shower with beige stone tile, a pebble floor, and white towels on a wall-mounted bar.
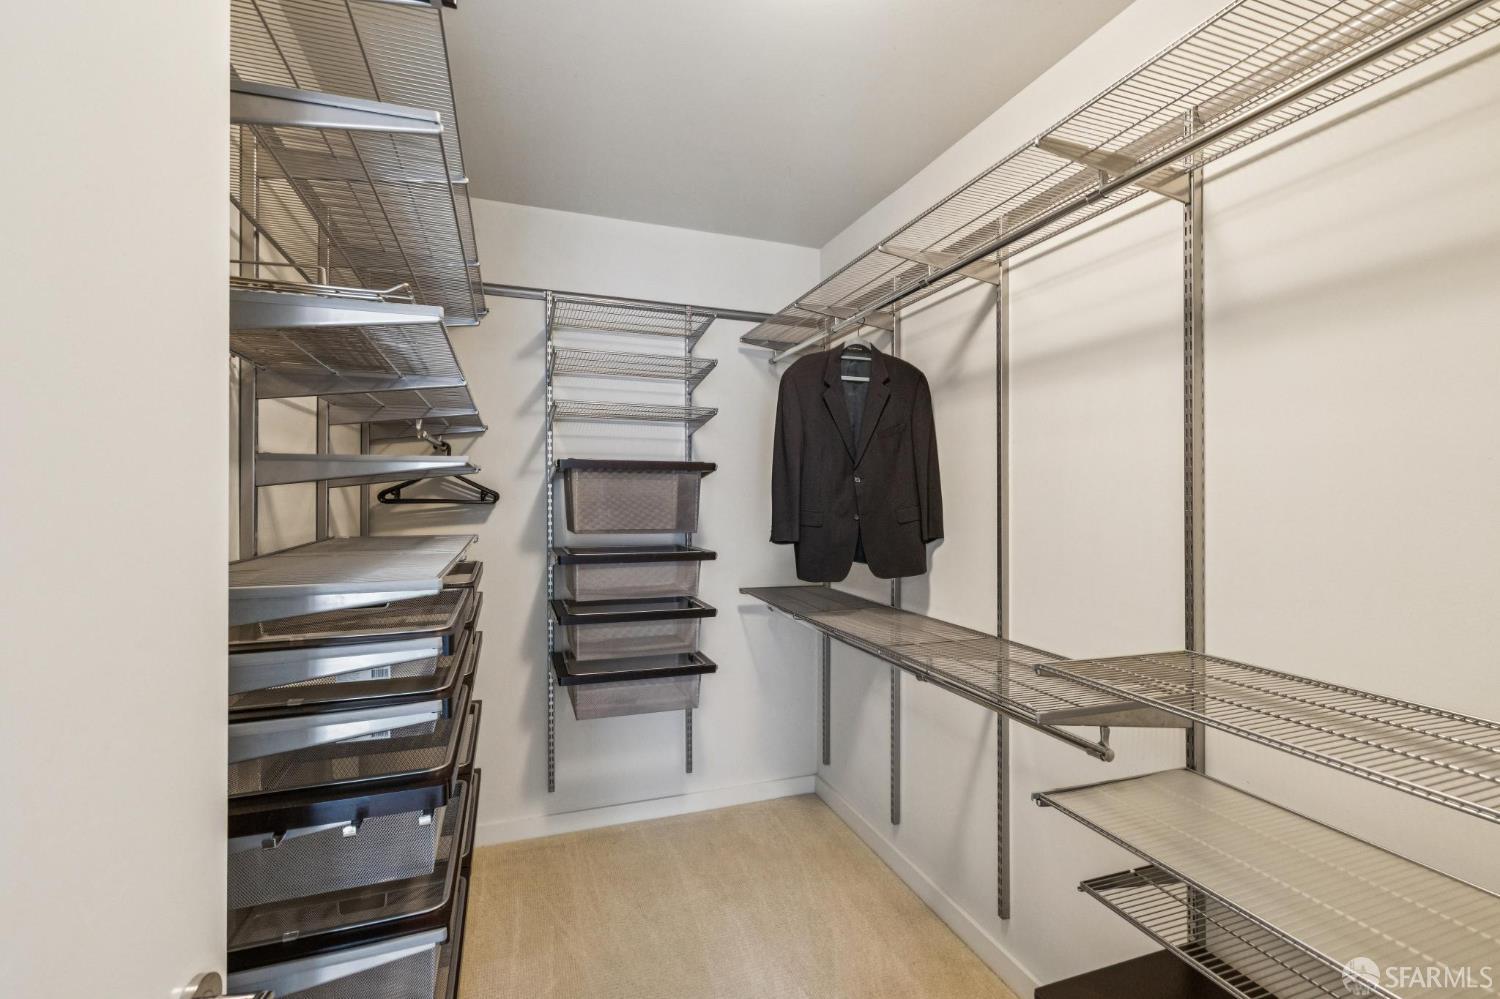
Walk-in closet with extensive wire shelving and a dark jacket hanging on the back wall.
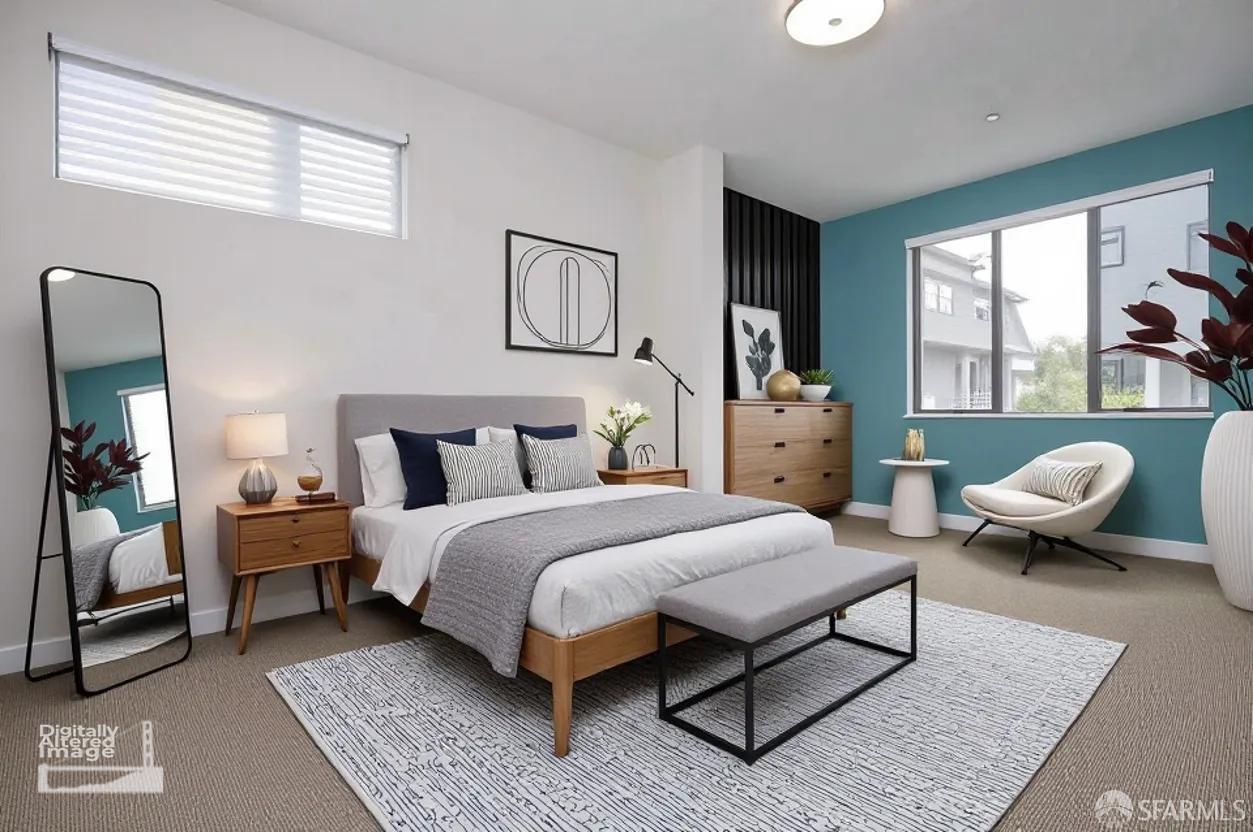
Staged bedroom with a wood-frame bed, patterned rug, teal accent wall, and large window.
Living room with a blue sofa, turquoise accent wall, and window overlooking nearby buildings and greenery.
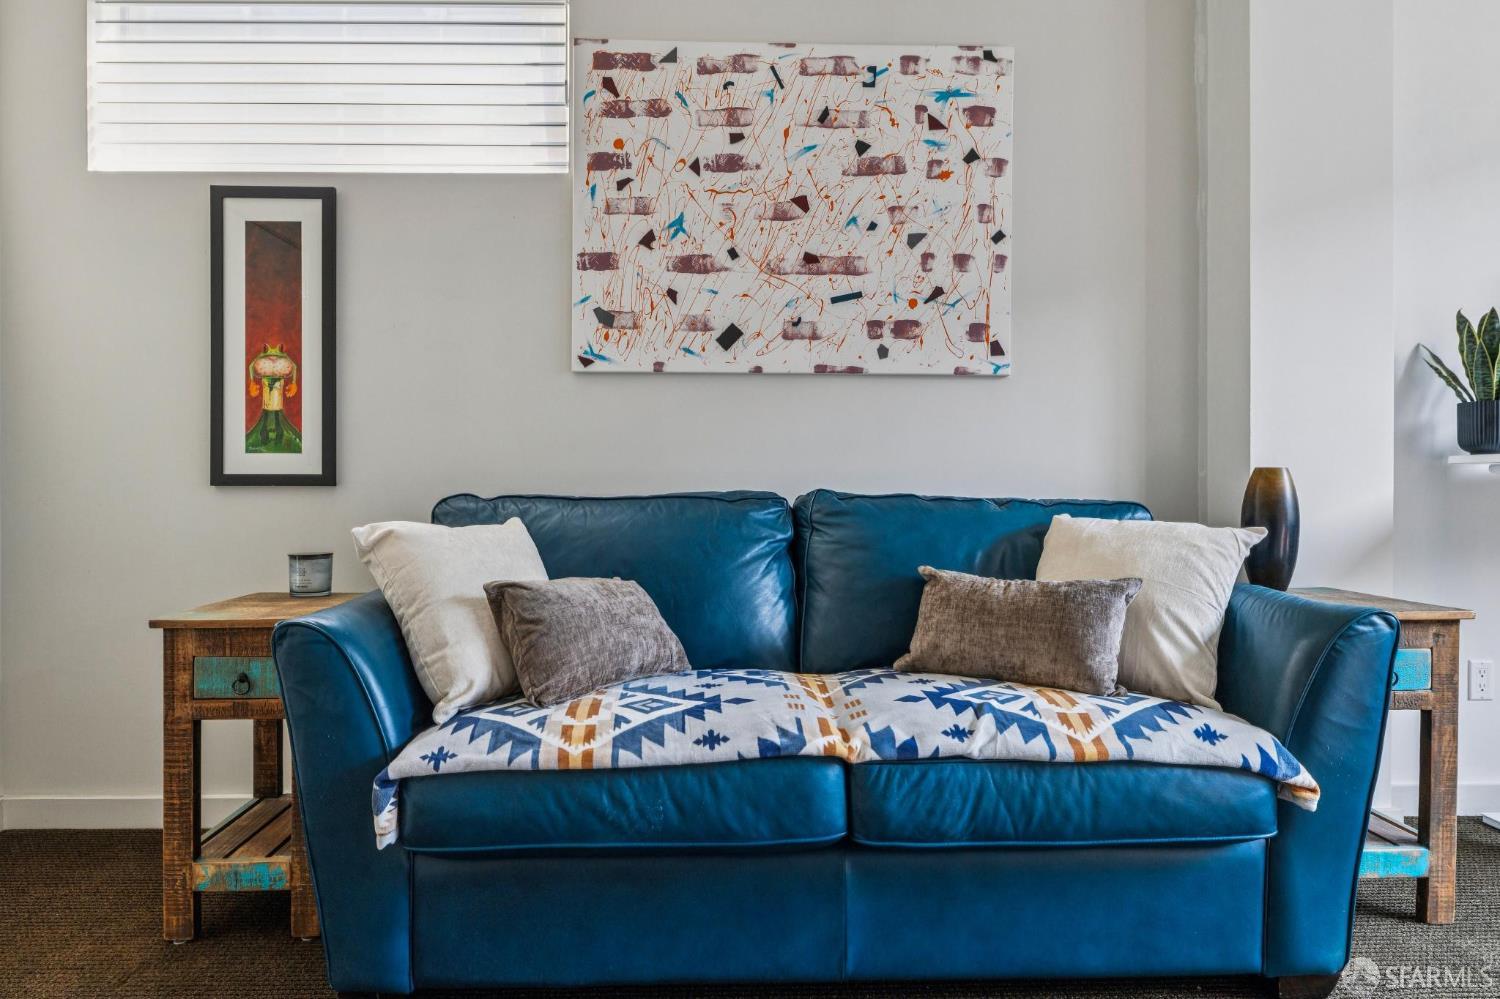
Living room with a blue leather sofa, patterned throw, wooden side tables, and abstract wall art.
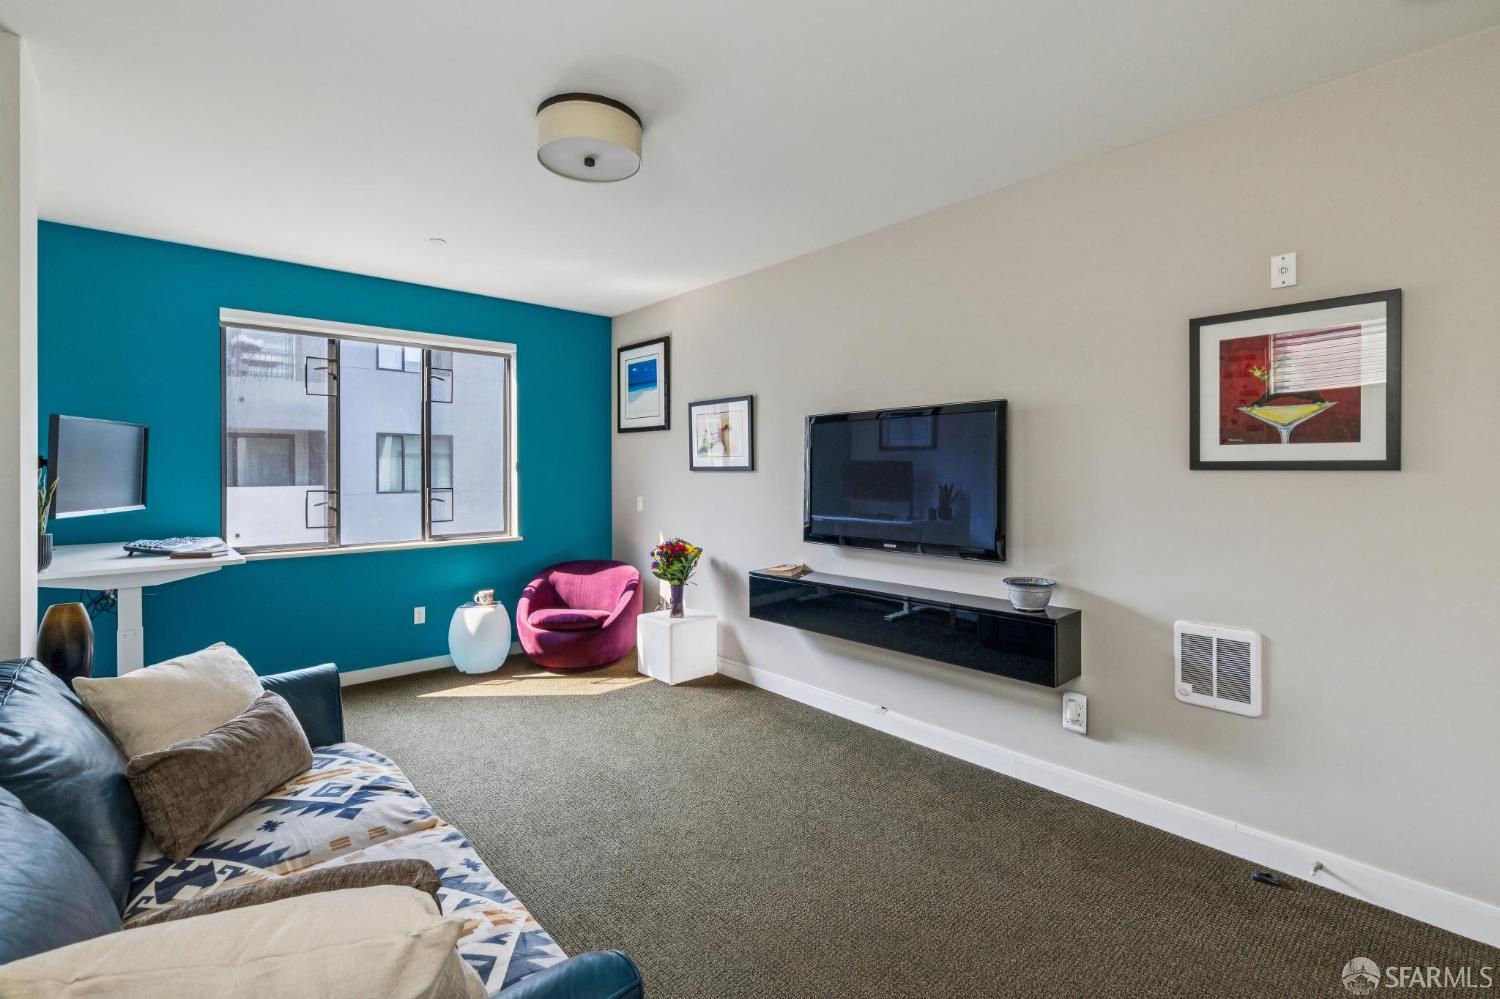
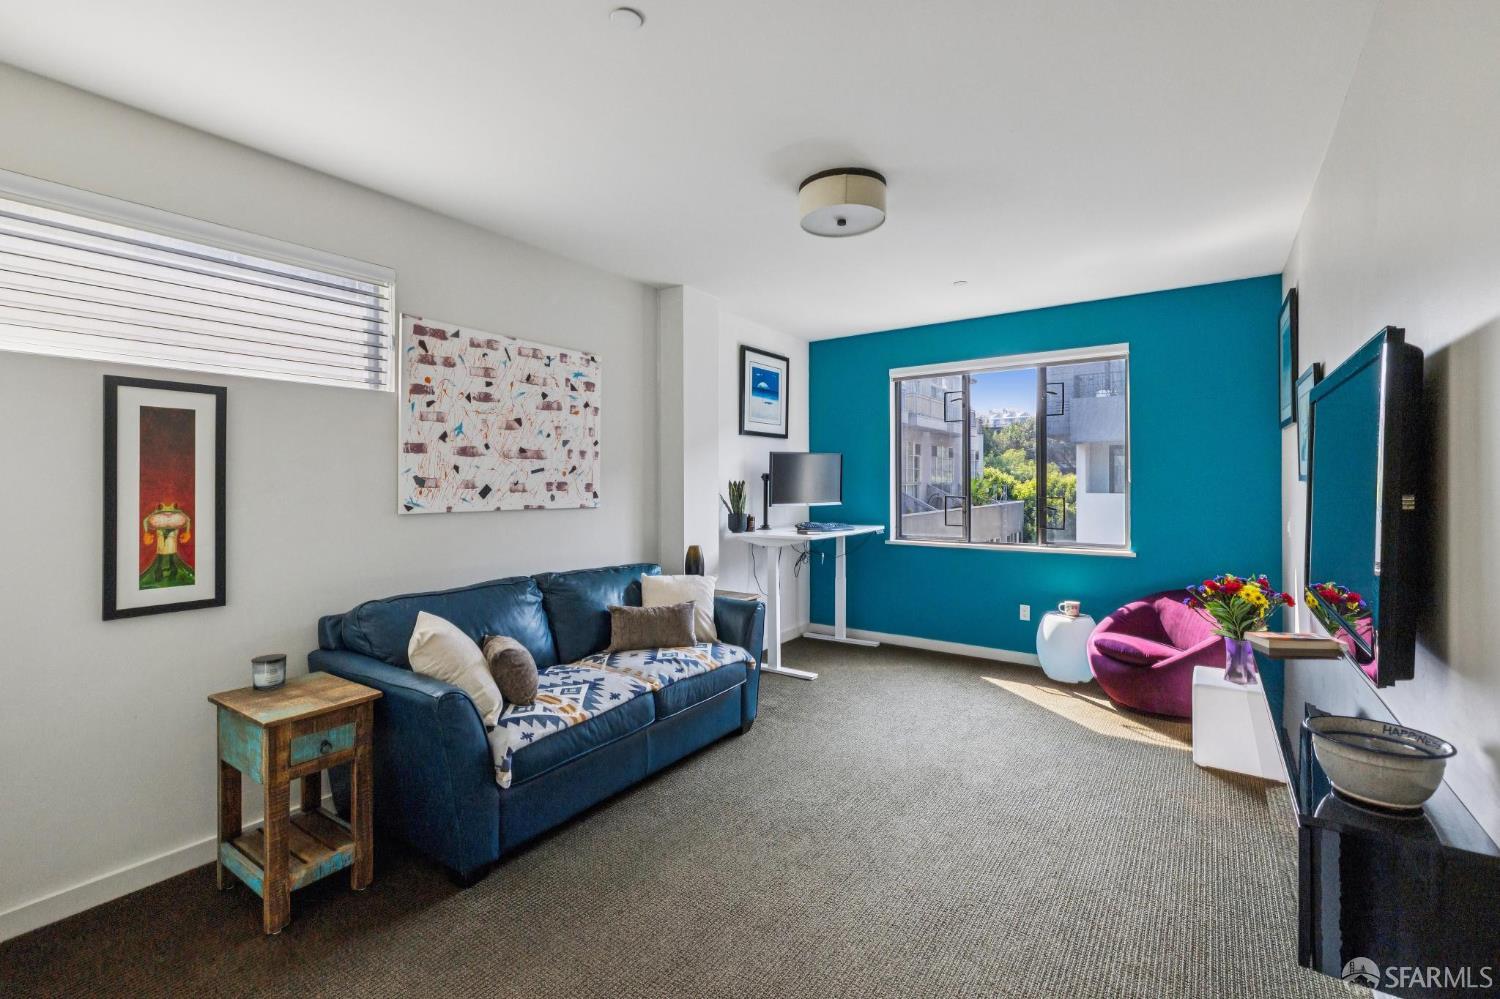
Living room with a teal accent wall, large window, pink armchair, and wall-mounted television.
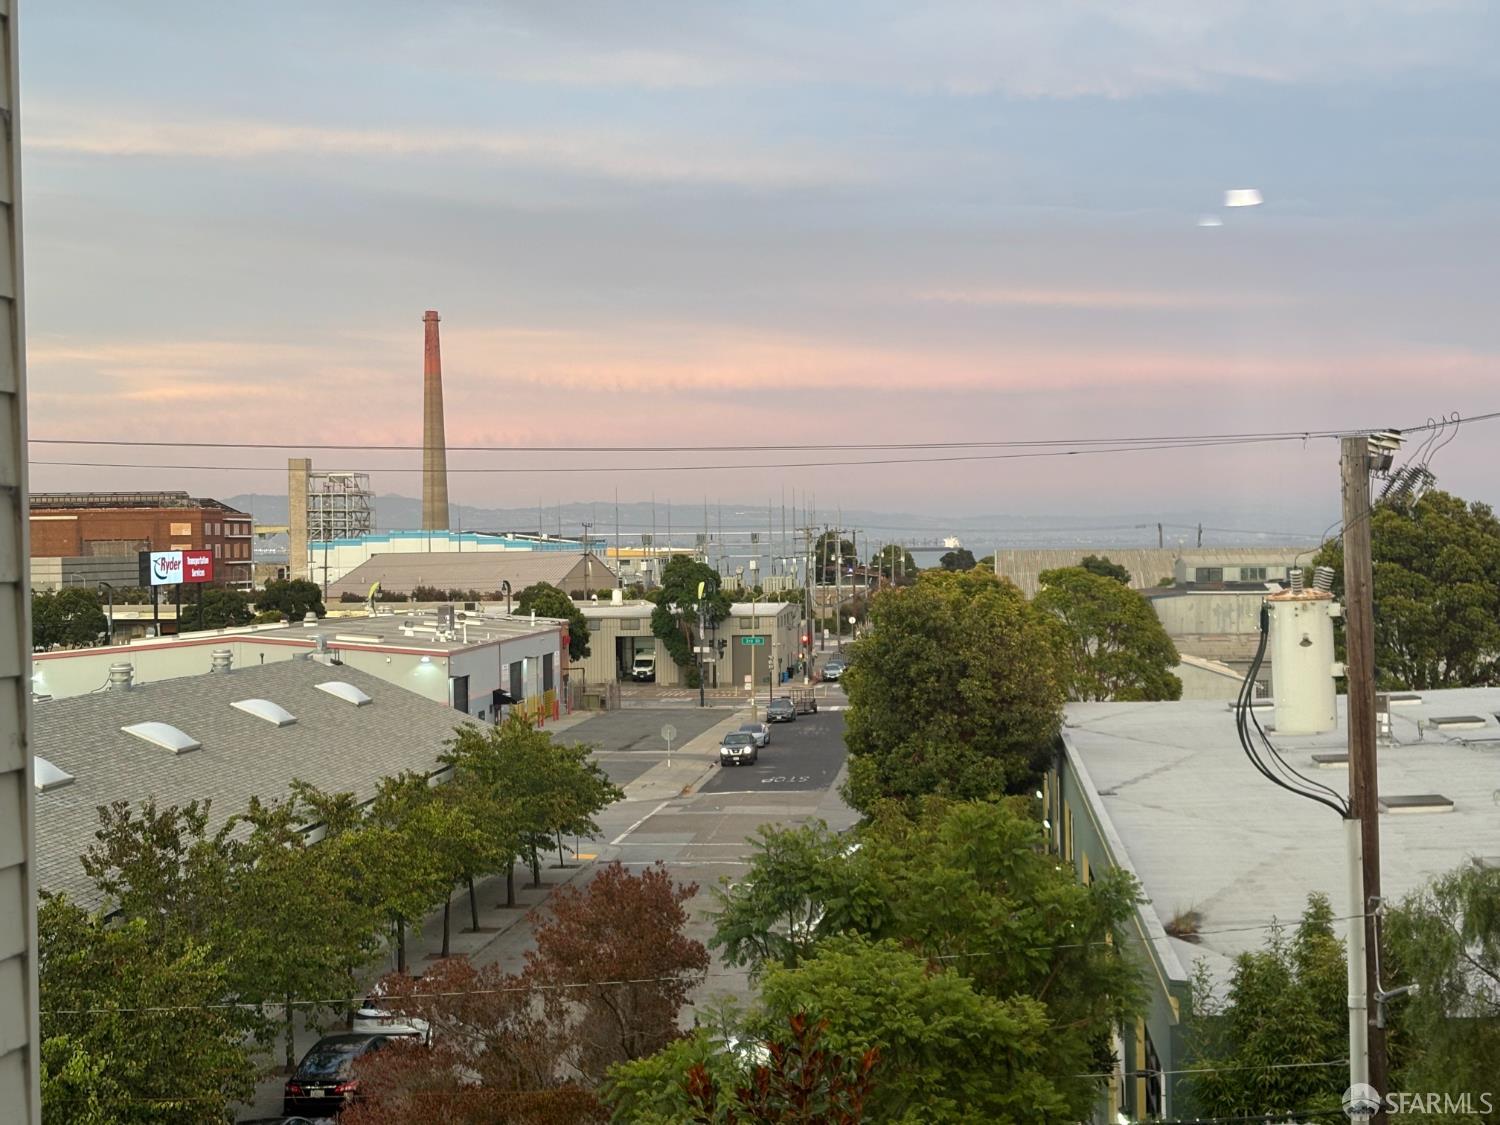
Elevated view over an industrial San Francisco neighborhood toward the water at dusk, with a brick smokestack.
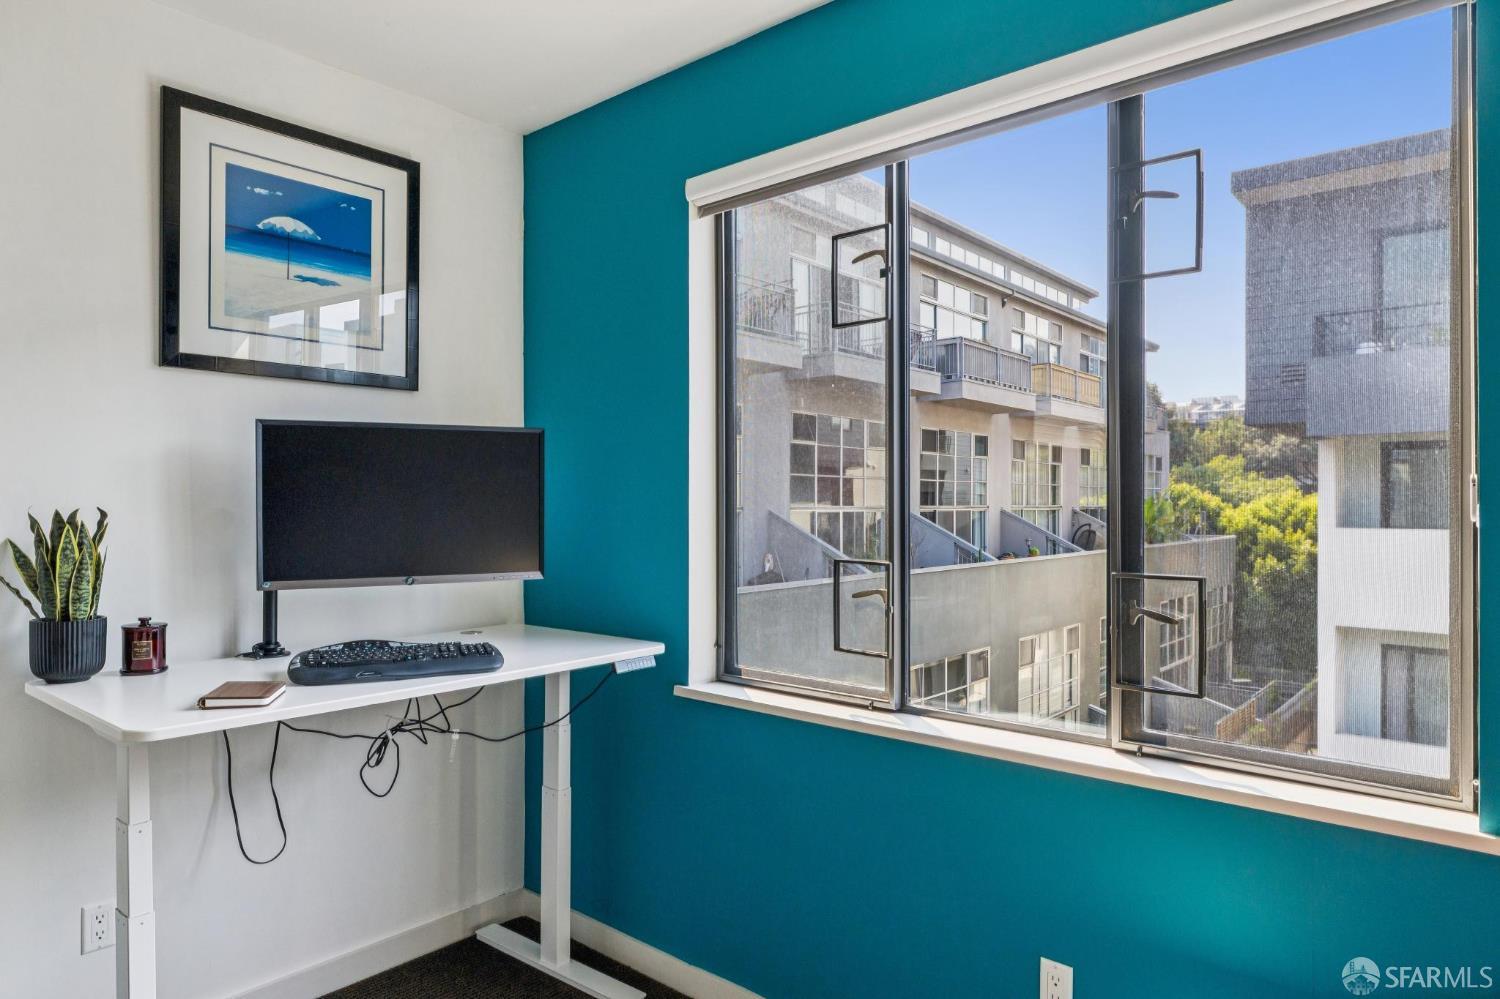
Home office with a standing desk beside a large window overlooking nearby buildings and trees.
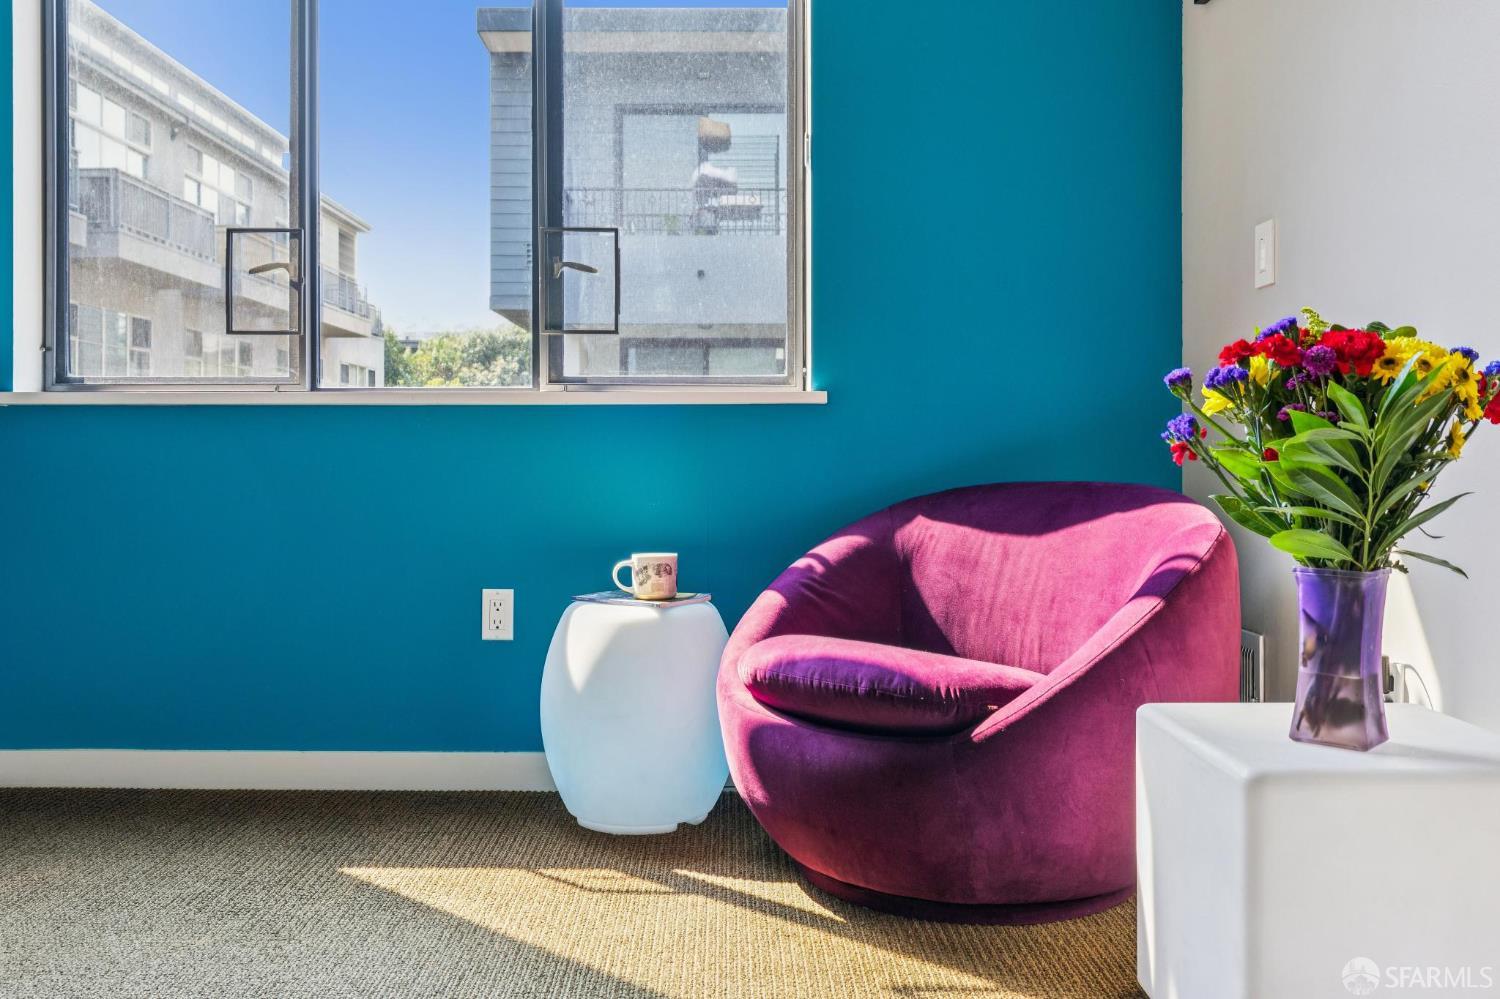
Furnished interior nook with a magenta chair, teal wall, sunlit window, and colorful flowers.
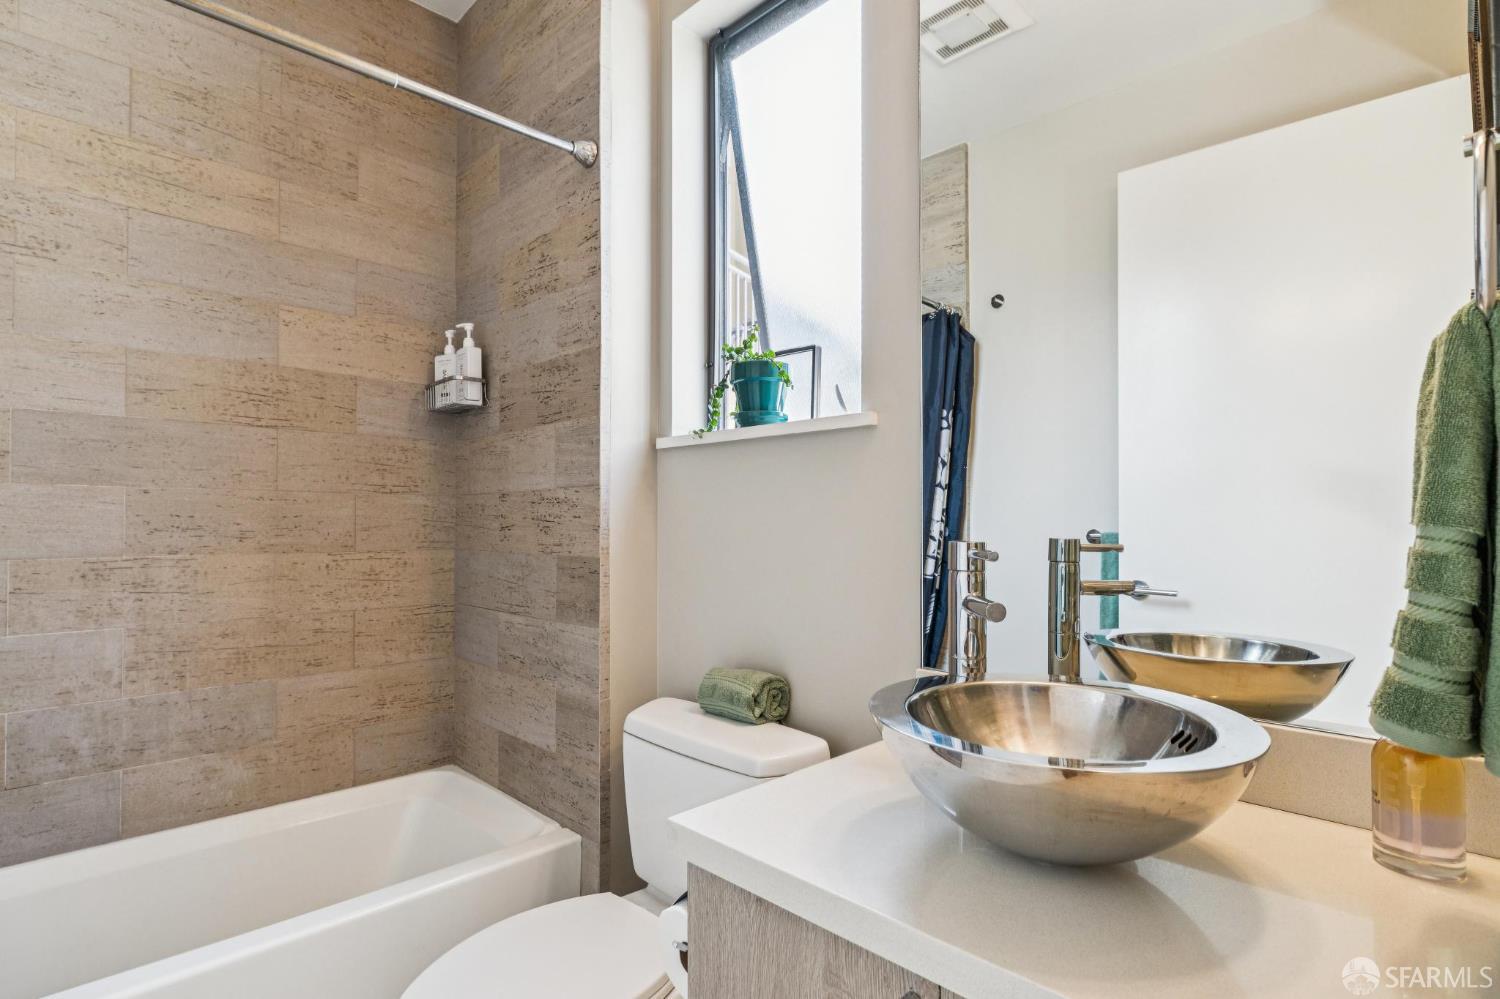
Bathroom with a beige stone-tile tub surround and polished metal vessel sink.
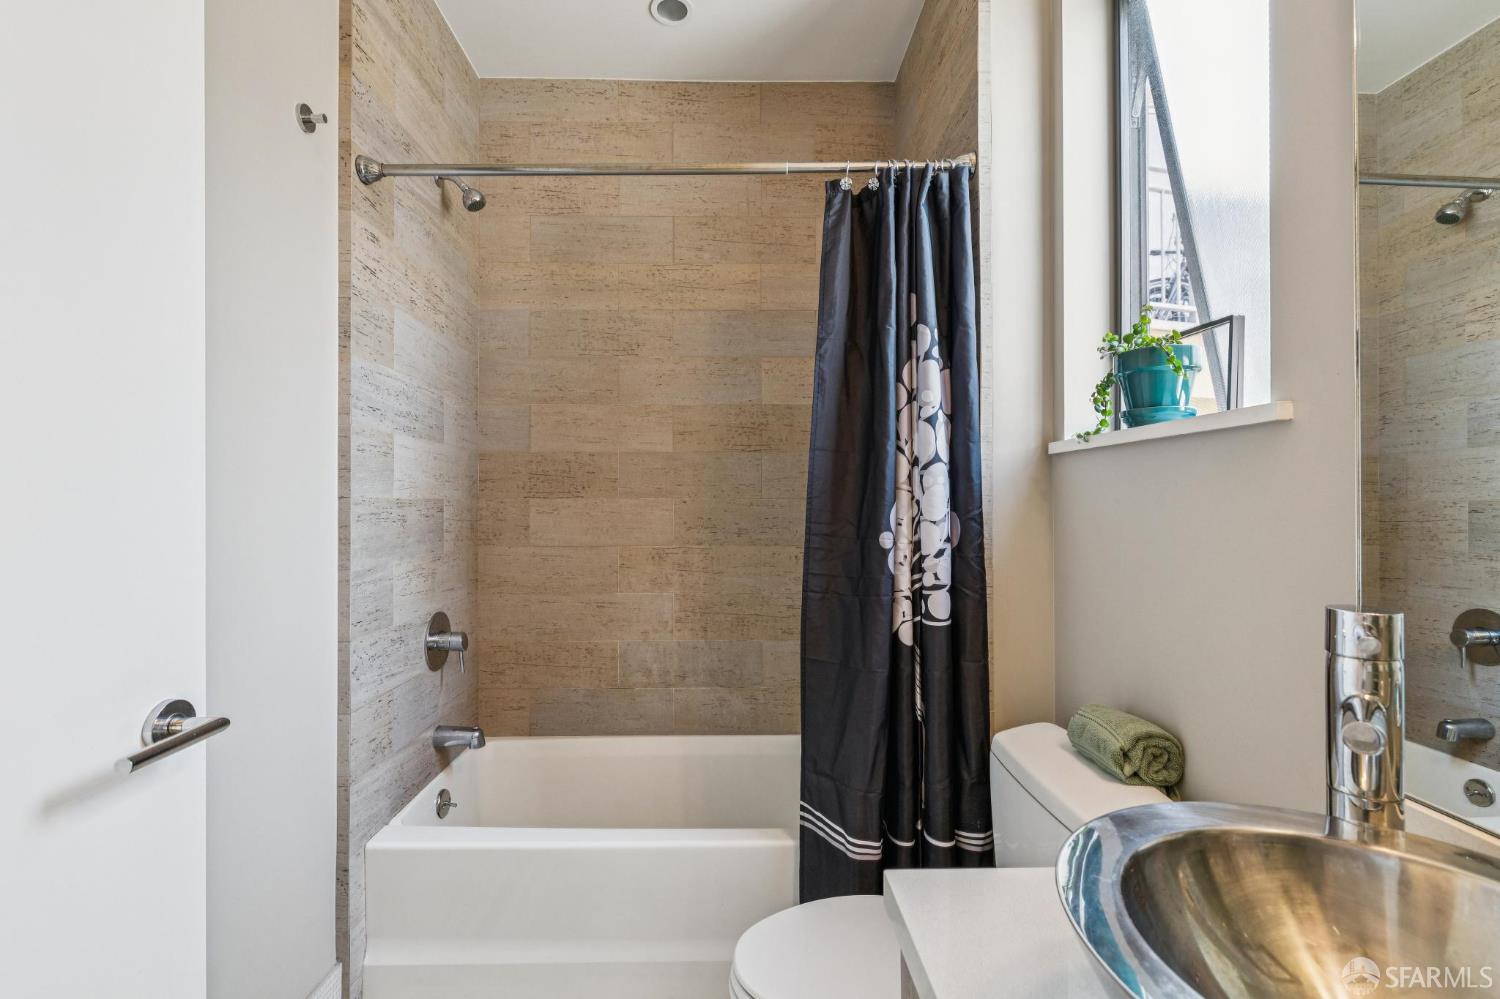
Bathroom with beige tiled tub surround, dark shower curtain, and a vessel sink beside a window.
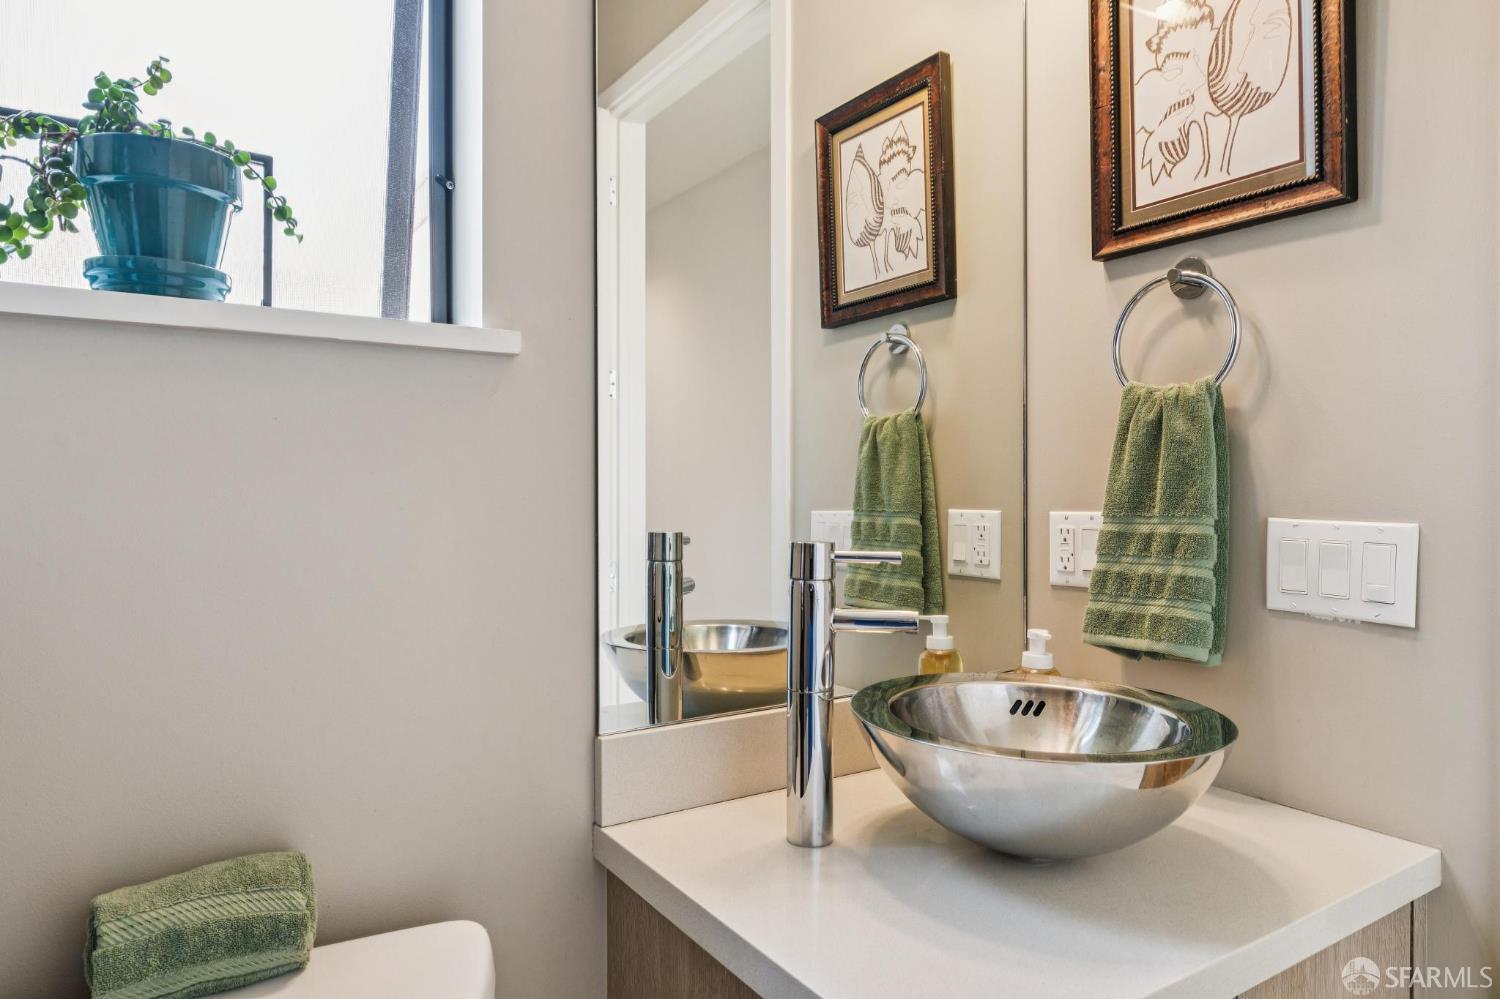
Bathroom vanity with a metal vessel sink, tall chrome faucet, and green towels beside a large mirror.
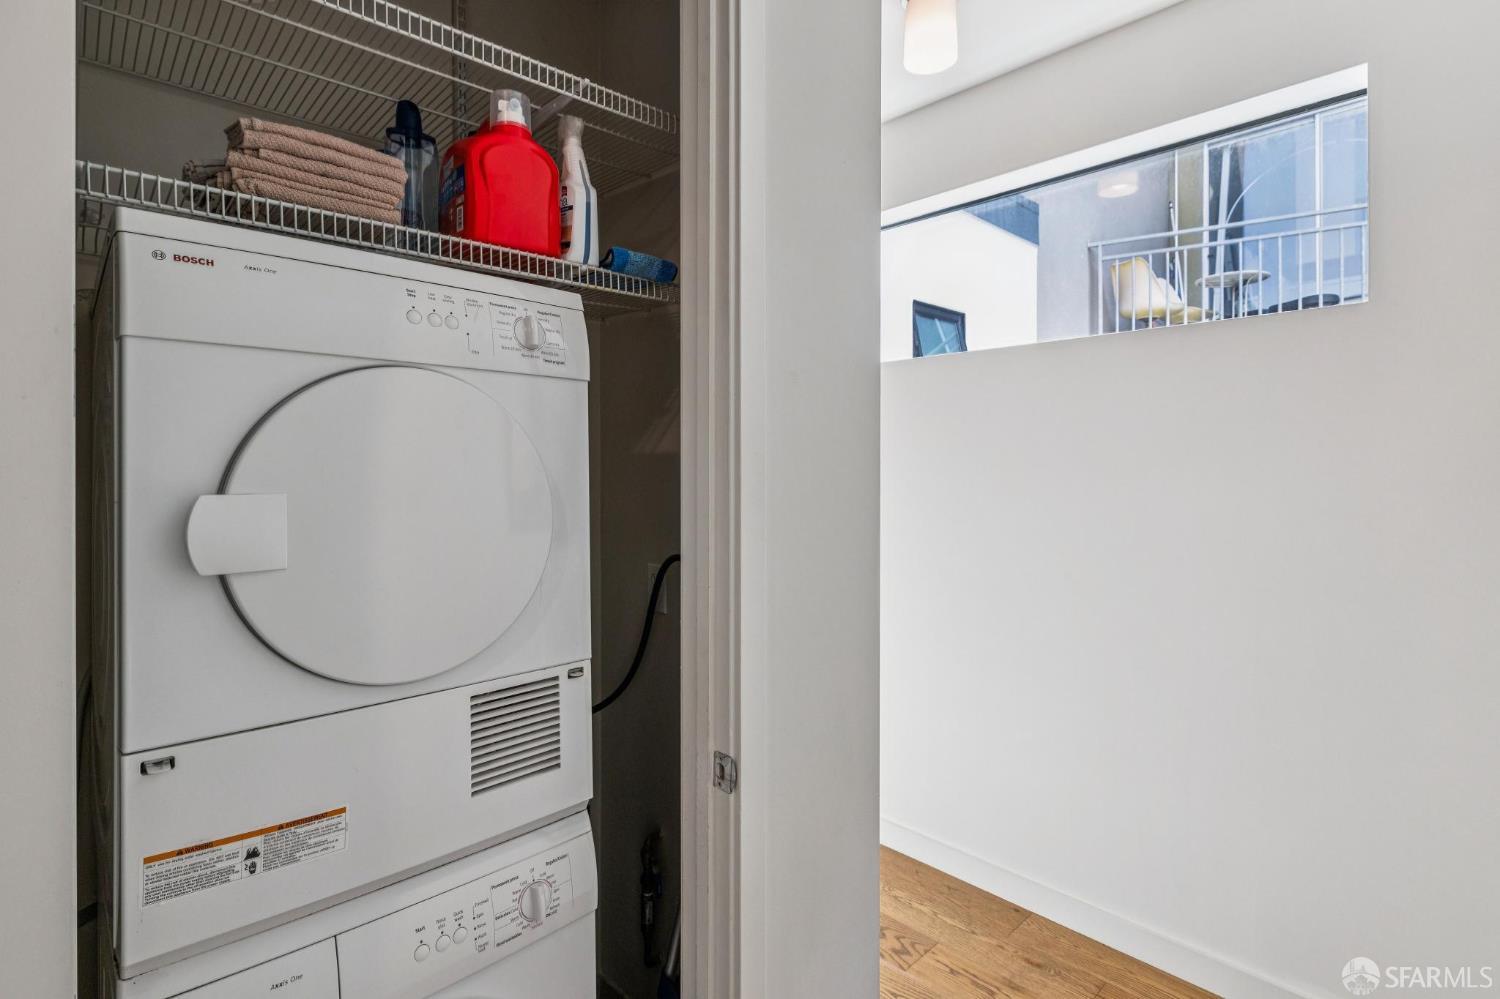
Laundry closet with stacked Bosch washer and dryer beneath wire shelves of towels and cleaning supplies.
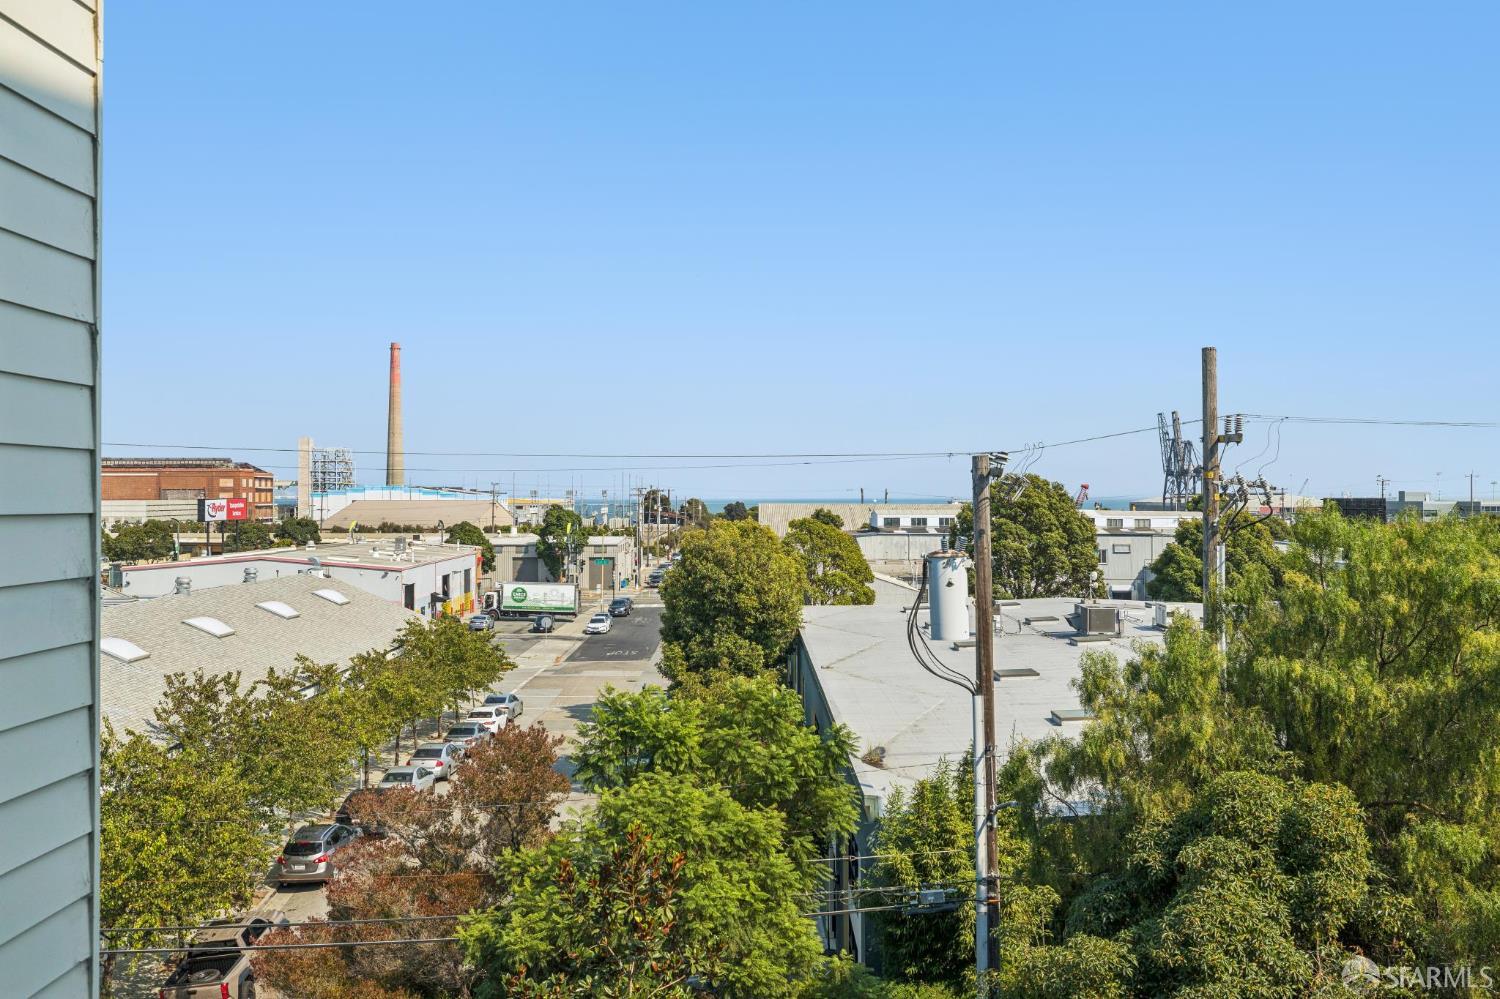
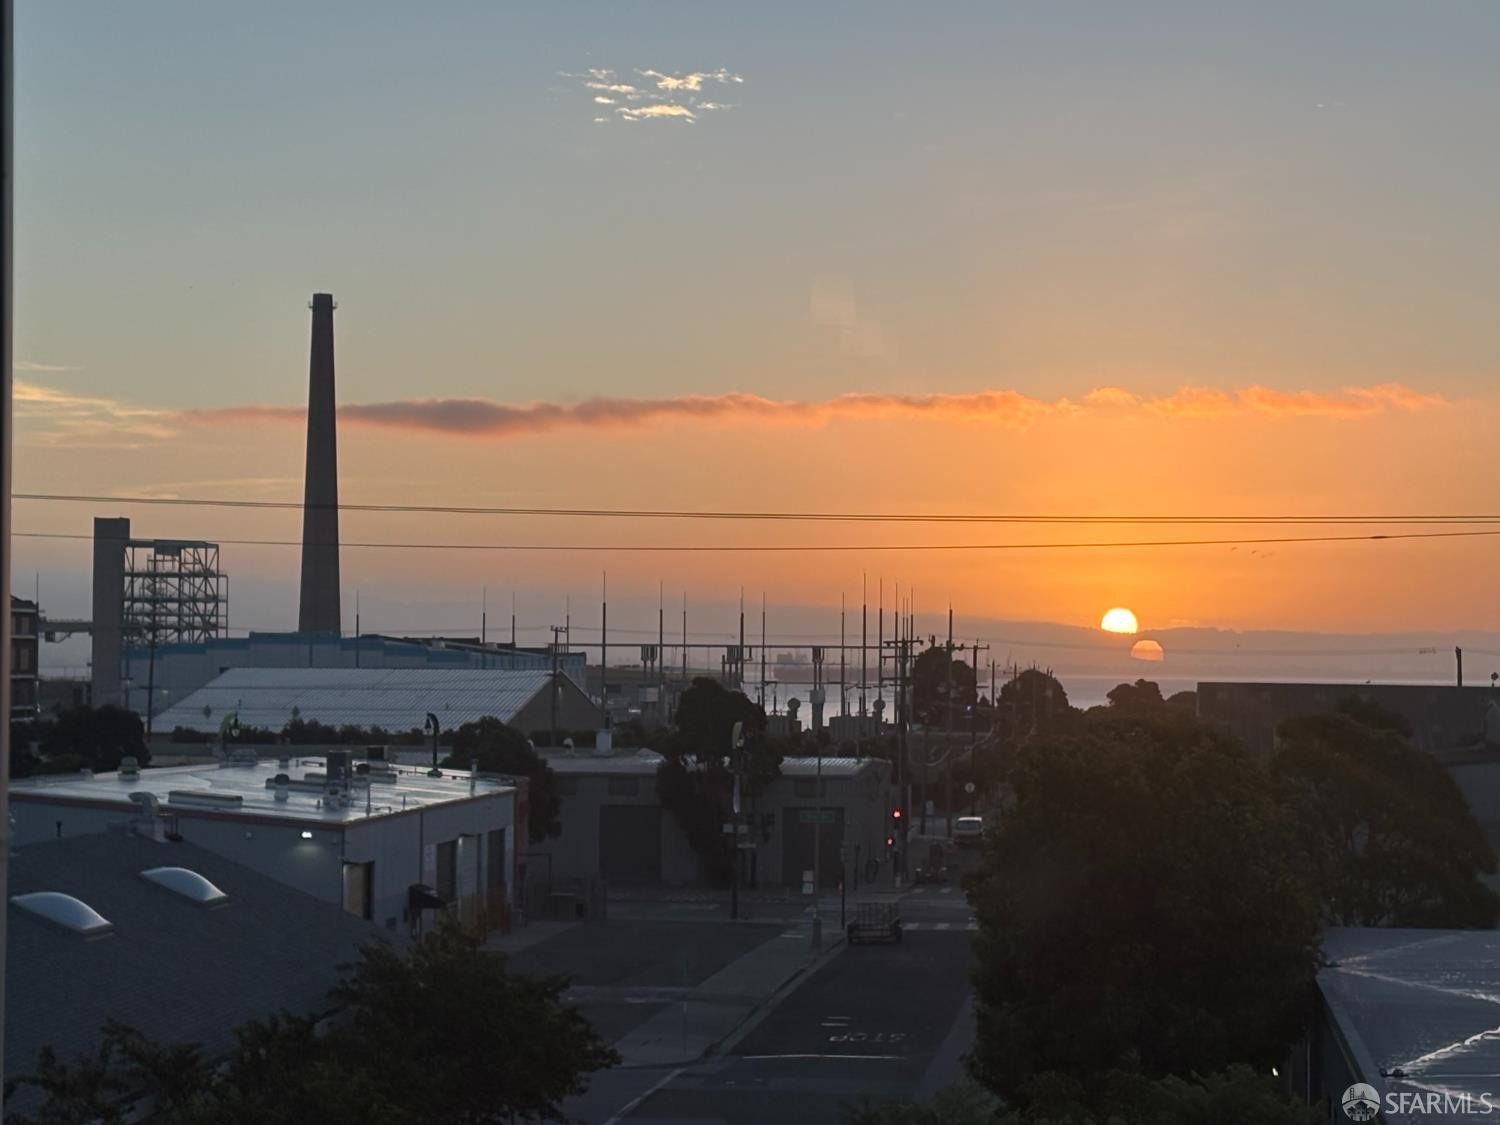
Elevated neighborhood view with industrial rooftops, a brick smokestack, and water on the horizon.
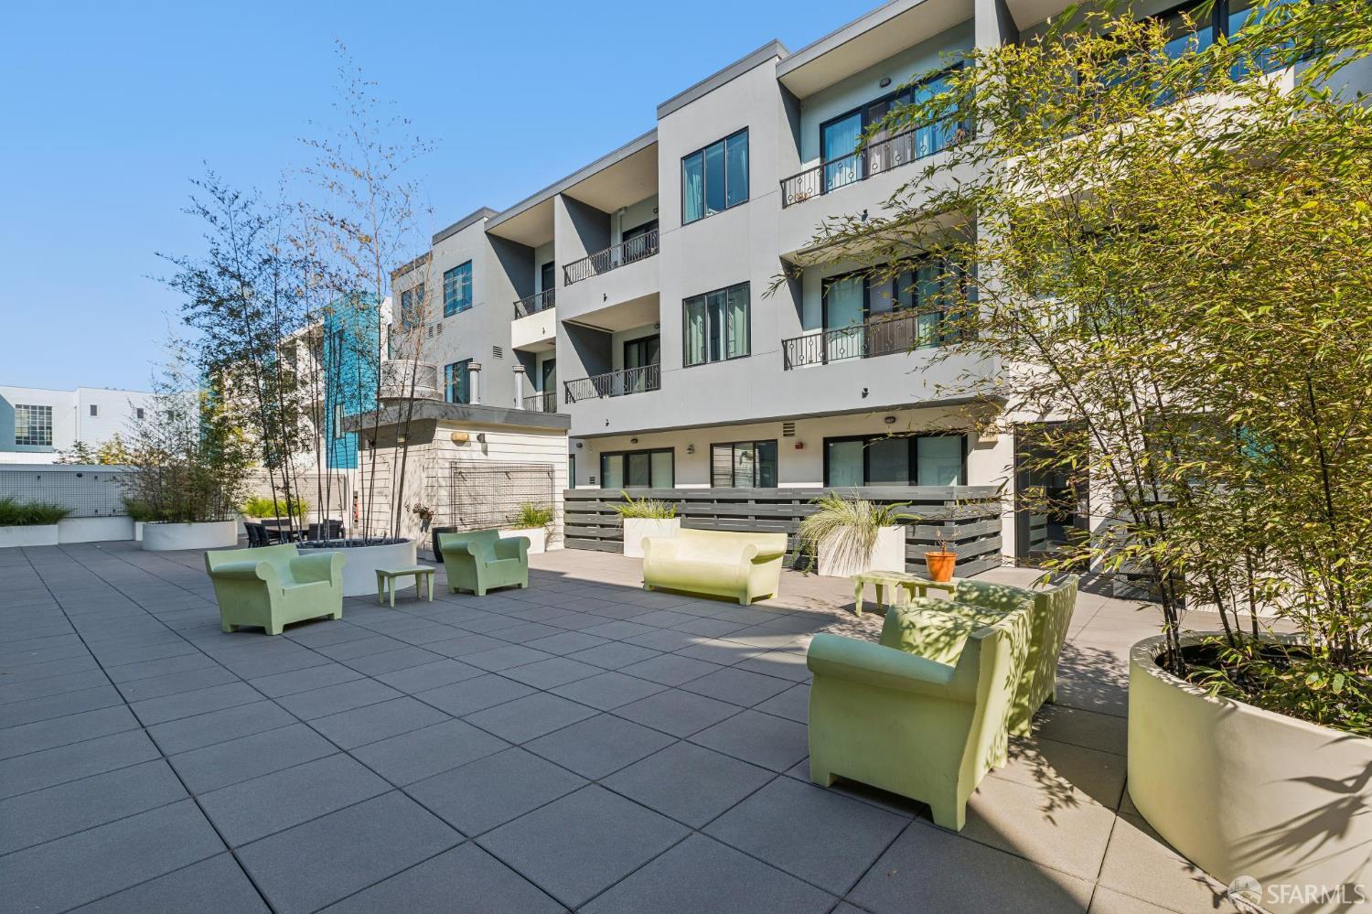
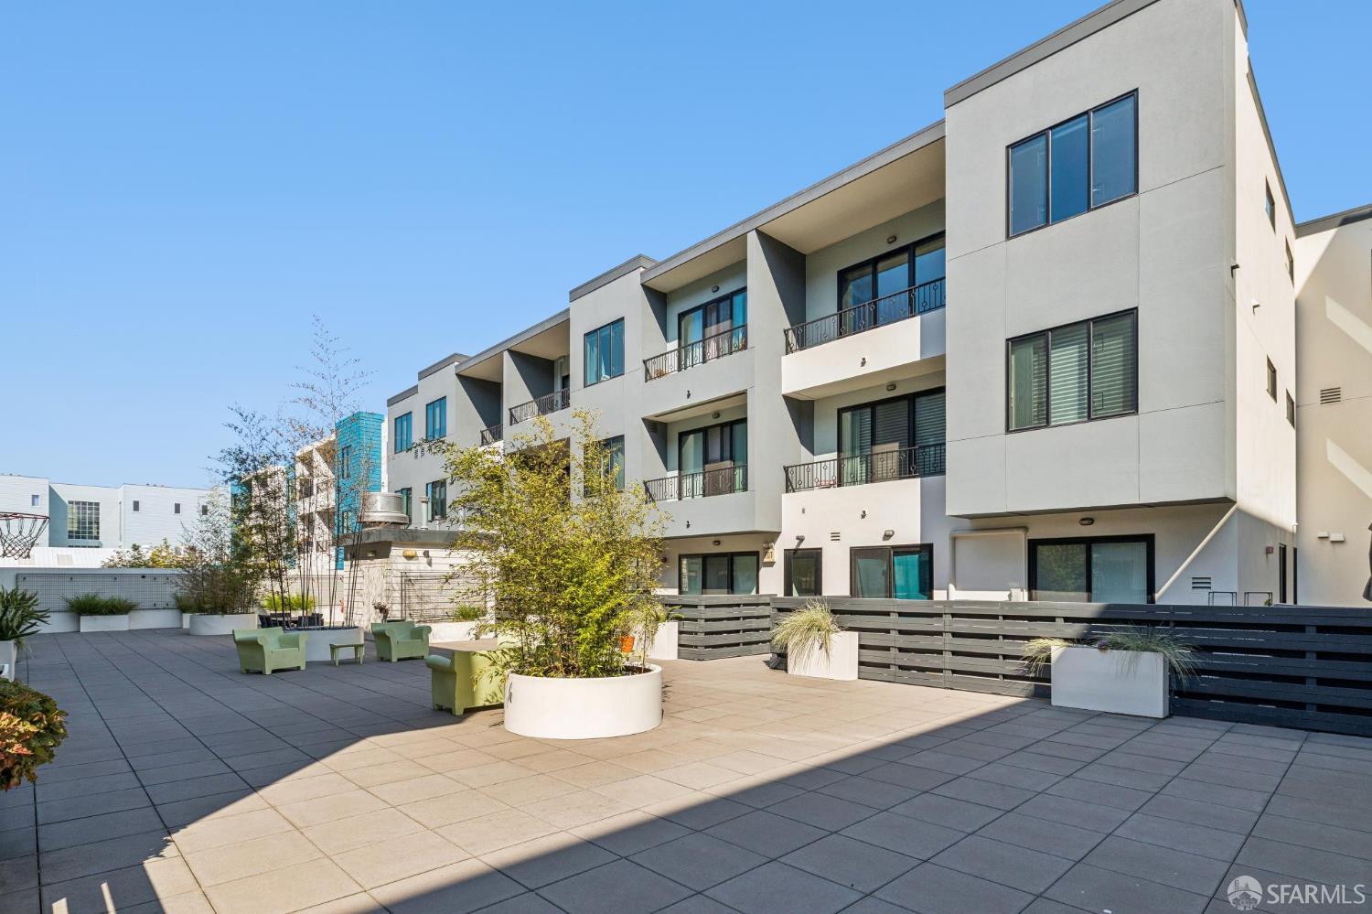
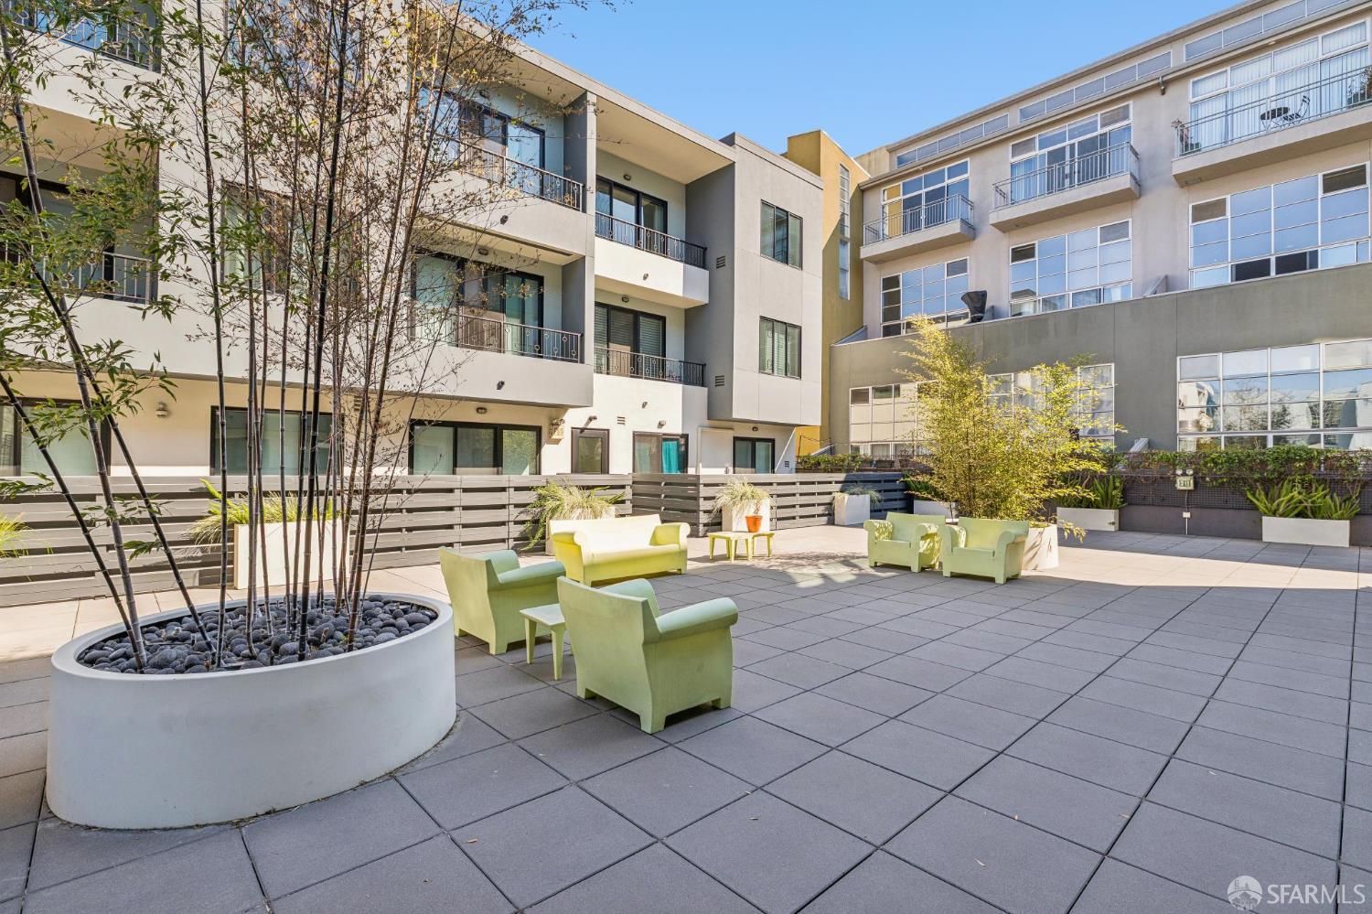
Condominium courtyard with pale green lounge chairs, large planters, and a paved patio.
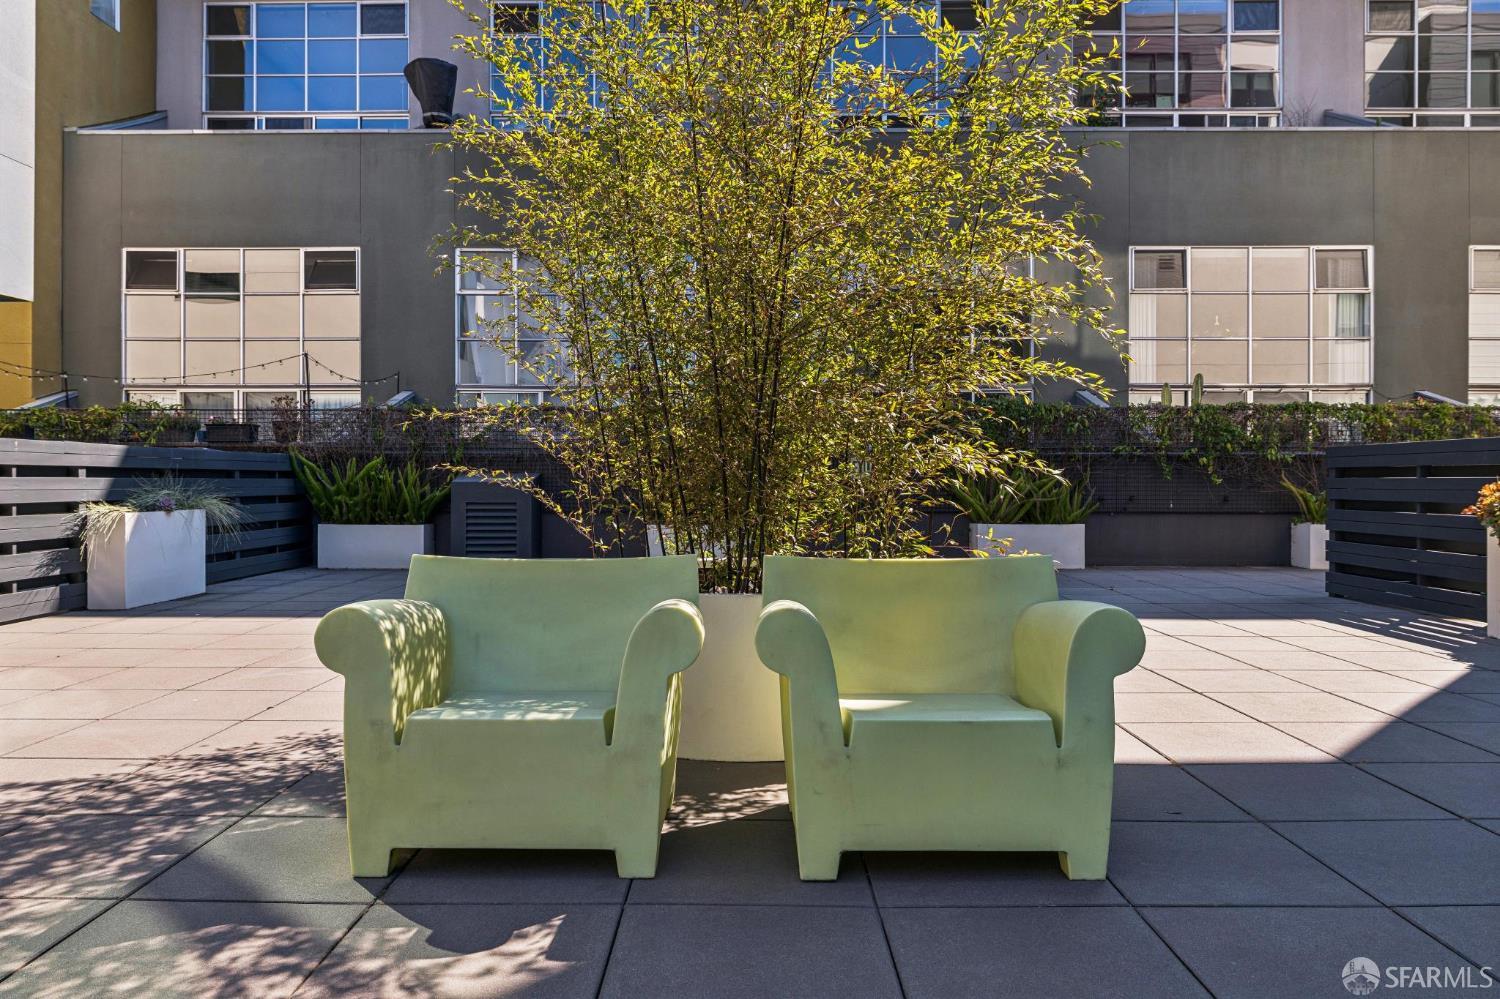
Outdoor terrace with two pale green lounge chairs, planters, and a leafy tree.
Modern apartment building beside a tiled rooftop terrace with potted plants and lounge chairs.
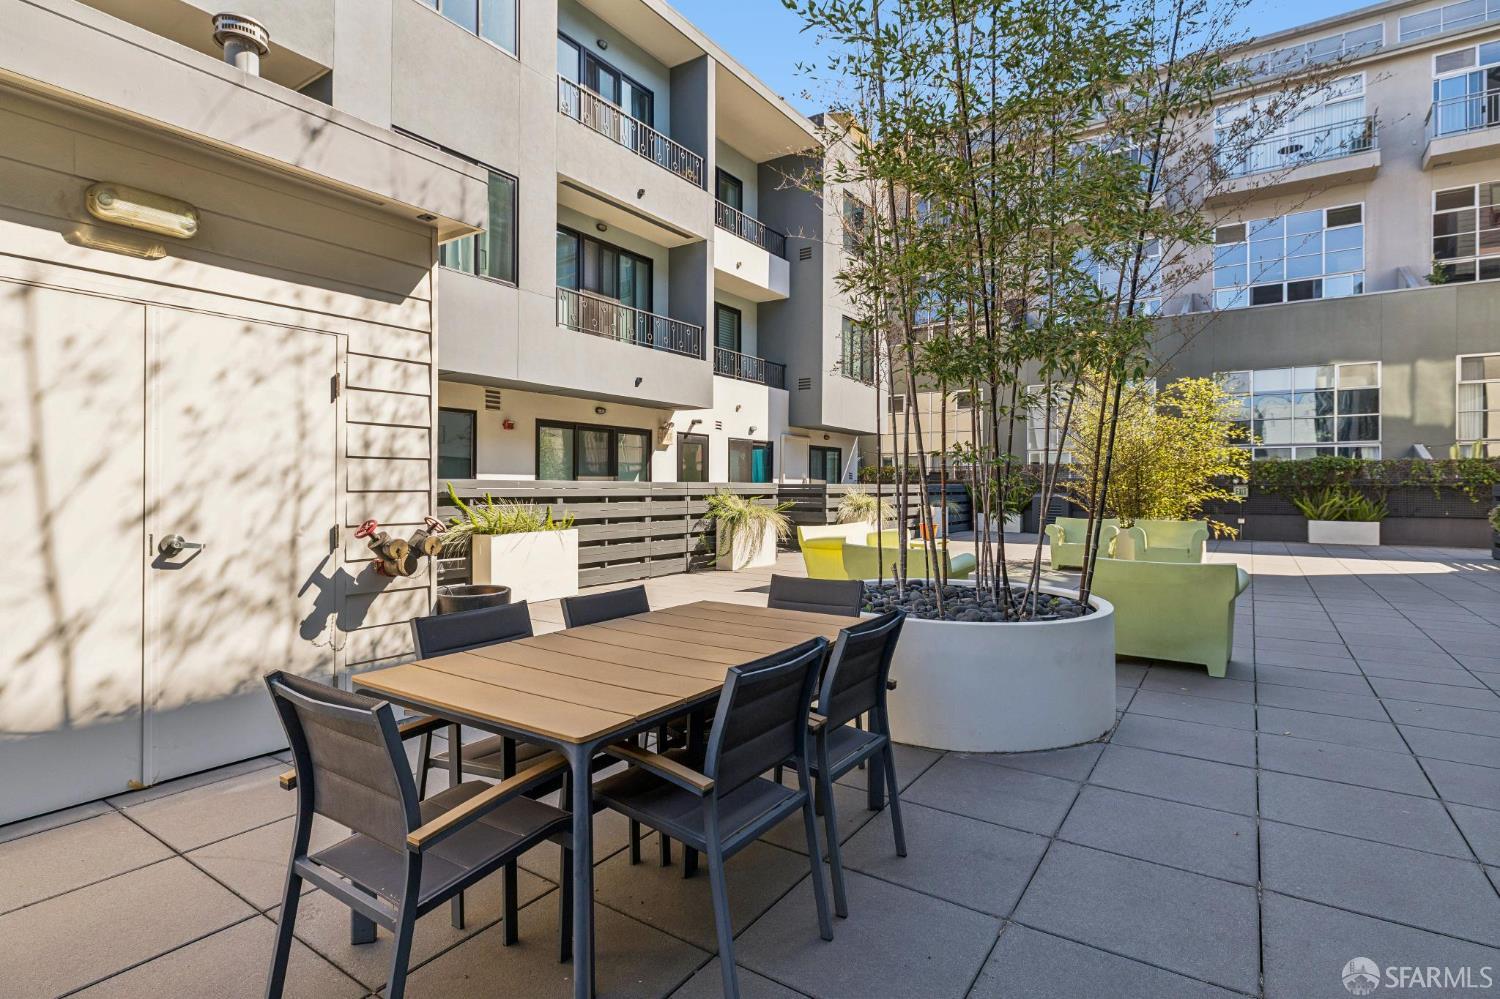
Condominium courtyard patio with outdoor dining furniture, lounge seating, and trees in planters.
Shared courtyard patio with green lounge seating, raised planters, and modern apartment buildings.
Sunset over the water beyond San Francisco rooftops and an industrial chimney.
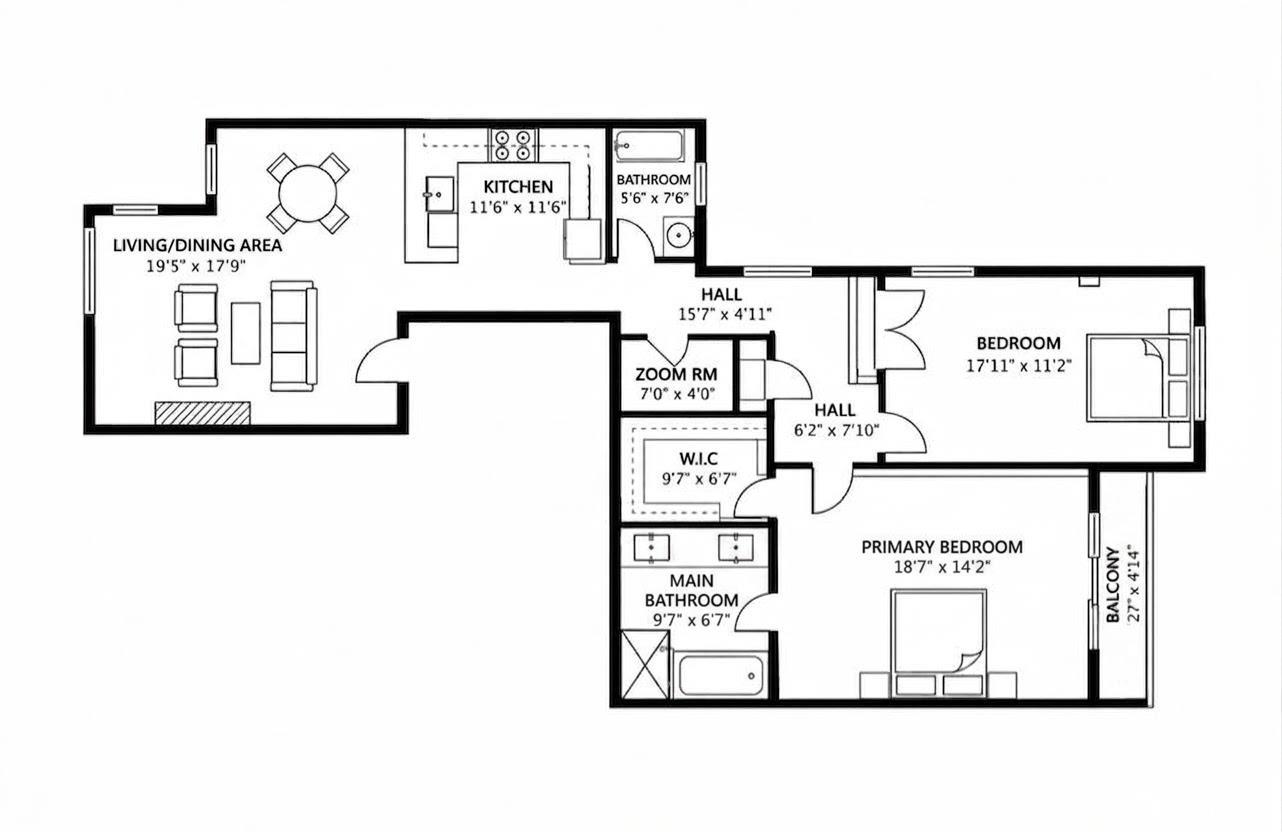
Floor plan showing two bedrooms, two bathrooms, an open living and dining area, and a balcony.
VIEW PHOTOS
$1,399,000

1280 Minnesota Street # 301

2 Beds 3 Baths 1,269 Sq.Ft. 0.48 Acres

Description

Experience the vibrant energy of sunny Dogpatch in this expansive, top-floor corner residence showcasing sweeping Bay views. Modern fixtures and finishes, high ceilings, and a lovely balcony with western exposure set this home apart. This sophisticated 2-bedroom condo seamlessly blends an elegant, light-filled interior with a thoughtful layout. The chef's kitchen is a beautifully designed culinary space, complete with stainless steel appliances, a vented gas stove, large countertops, and a breakfast bar that opens to the living and dining rooms with wide-plank oak floors and a cozy gas fireplace. Two enormous bedrooms overlook the landscaped interior courtyard, with the primary bedroom having a balcony accessing a private outdoor space, a walk-in closet, and a huge bath with dual sinks, separate tub and shower, and skylight. The 3rd bath/powder room has been converted to a 'Zoom room', perfect for private meetings and easy to close off from the rest of the unit yet also ready to revert to the powder room with the plumbing still in place. Millwheel South, situated in one of the city's trendiest neighborhoods, offers proximity to numerous attractions. Imagine afternoons browsing RH San Francisco, weekend games and concerts at the Chase Center, and lively evenings exploring the area's celebrated art galleries, restaurants, cafes, nearby parks and breweries. Commuting is a breeze with the nearby I280 on-ramp and two deeded indoor parking spaces. Caltrain and T-Line MUNI stops minutes away on foot. Don't miss this opportunity to secure your home in Dogpatch.

Share Property

Location

1280 Minnesota Street # 301, San Francisco, CA 94107

Status

For Sale
Open-plan living room with a leather sectional, dining area, and kitchen island.

Schedule a Showing

We would love to show you our beautiful property. Please select your preferred date and time below. An agent will be in touch shortly to confirm your appointment.

Schedule a Showing

We would love to show you our beautiful property. Please select your preferred date and time below. An agent will be in touch shortly to confirm your appointment.
Thank you for your interest in 1280 Minnesota Street # 301, San Francisco, CA 94107. We are reviewing your request and will be in touch shortly!
Mary DeVries

Mary DeVries

TITLE

Realtor® + Architect

Emily DeVries Cohn

Emily DeVries Cohn

TITLE

REALTOR®

Property Amenities

Interior
Fireplace Gas Starter, Living Room
Appliances Dishwasher, Ice Maker, Microwave, Washer/Dryer Stacked
Flooring Carpet, Tile, Wood
Total Bedrooms: 2
Half Bathrooms: 1
Full Bathrooms: 2
Area & Lot
Total area 1,269 Sq.Ft.
Lot Area 0.48 Acres
Living area 1,269 Sq.Ft.
MLS® ID 426161567
Year Built 2012
View Description Bay
Architecture Styles Contemporary, Modern/High Tech
Type Condo
Status For Sale
Exterior
Air conditioning Ceiling Fan(s)
Heat type Electric, Fireplace(s)
Disability Features Accessible Elevator Installed, Parking
Garage Space 2.0
Other Exterior Features Balcony
Parking Attached, Enclosed, Garage Door Opener, Inside Entrance, Independent, On Site
Finance
Sales Price $1,399,000
HOA Fees $645 monthly

Let's Talk

You’ve got questions and we can’t wait to answer them.